6445 Figure Eight Dr Sw, Ocean Isle Beach, NC 28469
- $455,000
- 2
- BD
- 2
- BA
- 1,492
- SqFt








- List Price
- $455,000
- Status
- ACTIVE
- MLS#
- 100583823
- Price Change
- ▲ $5,000 1782771972
- Days on Market
- 81
- Year Built
- 2014
- Levels
- One
- Bedrooms
- 2
- Bathrooms
- 2
- Full-baths
- 2
- Living Area
- 1,492
- Acres
- 0.09
- Neighborhood
- Waterway Cove
Property Description
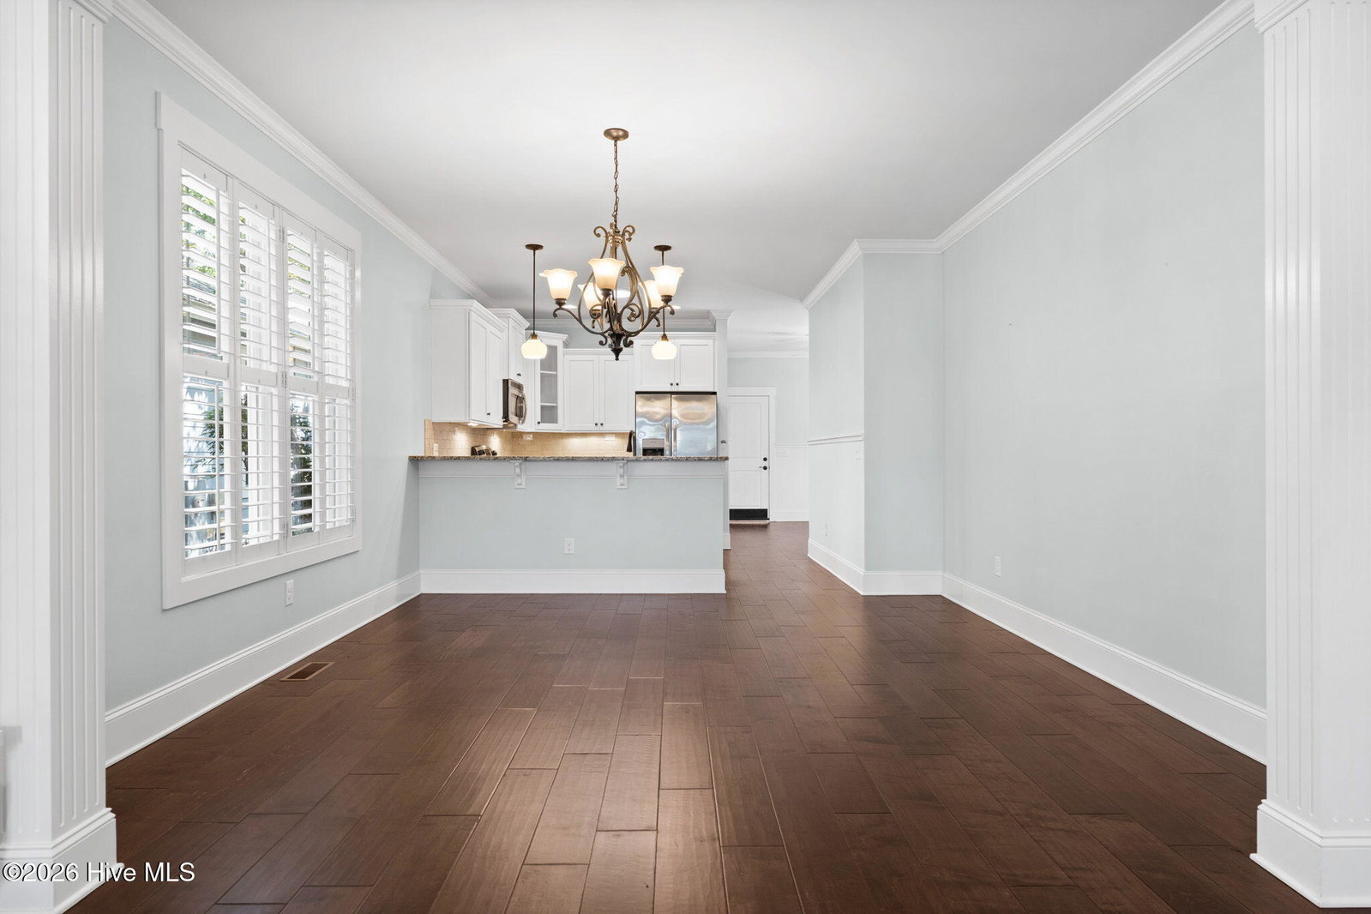
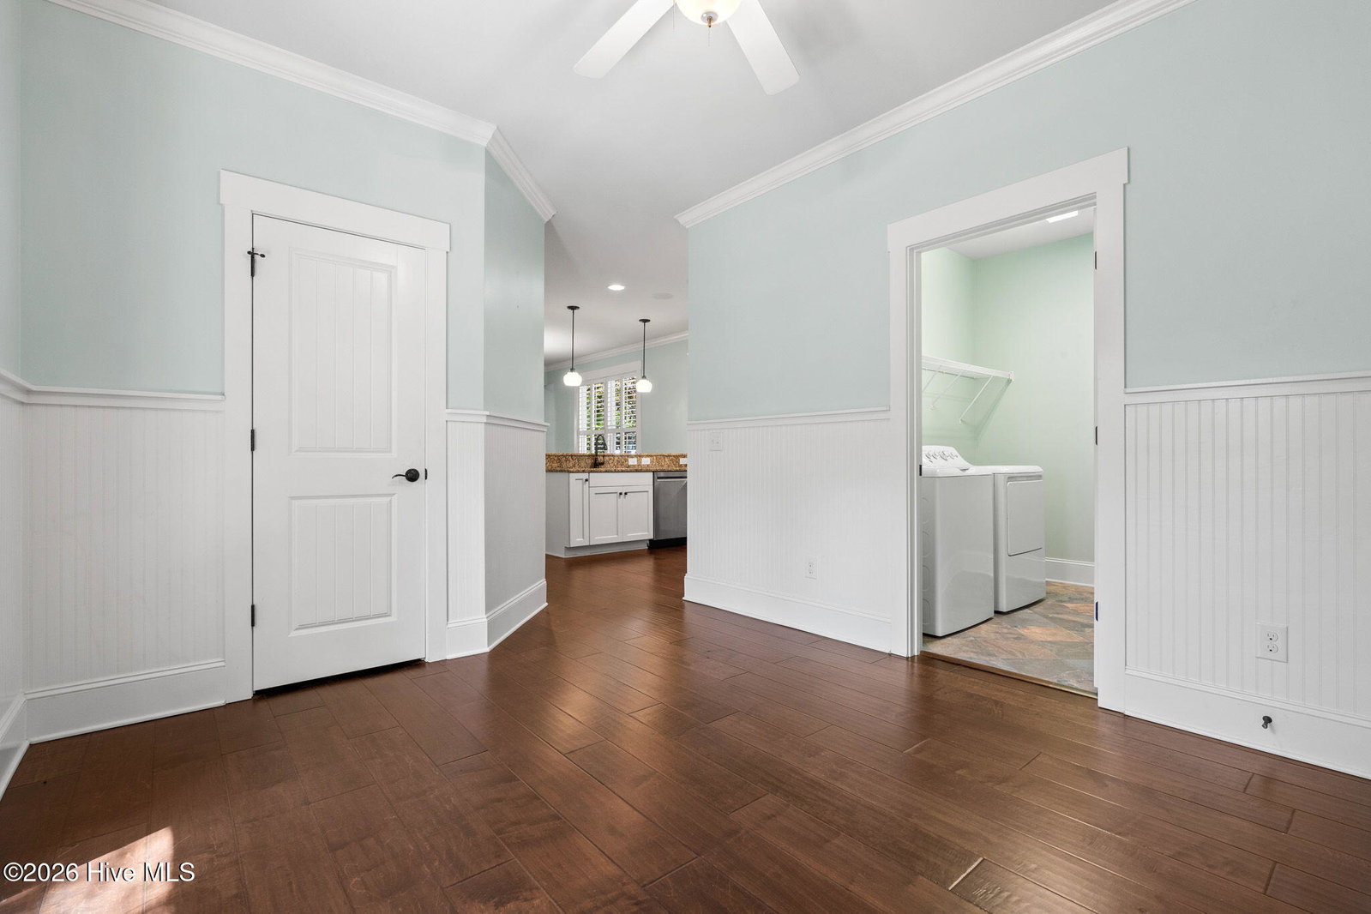
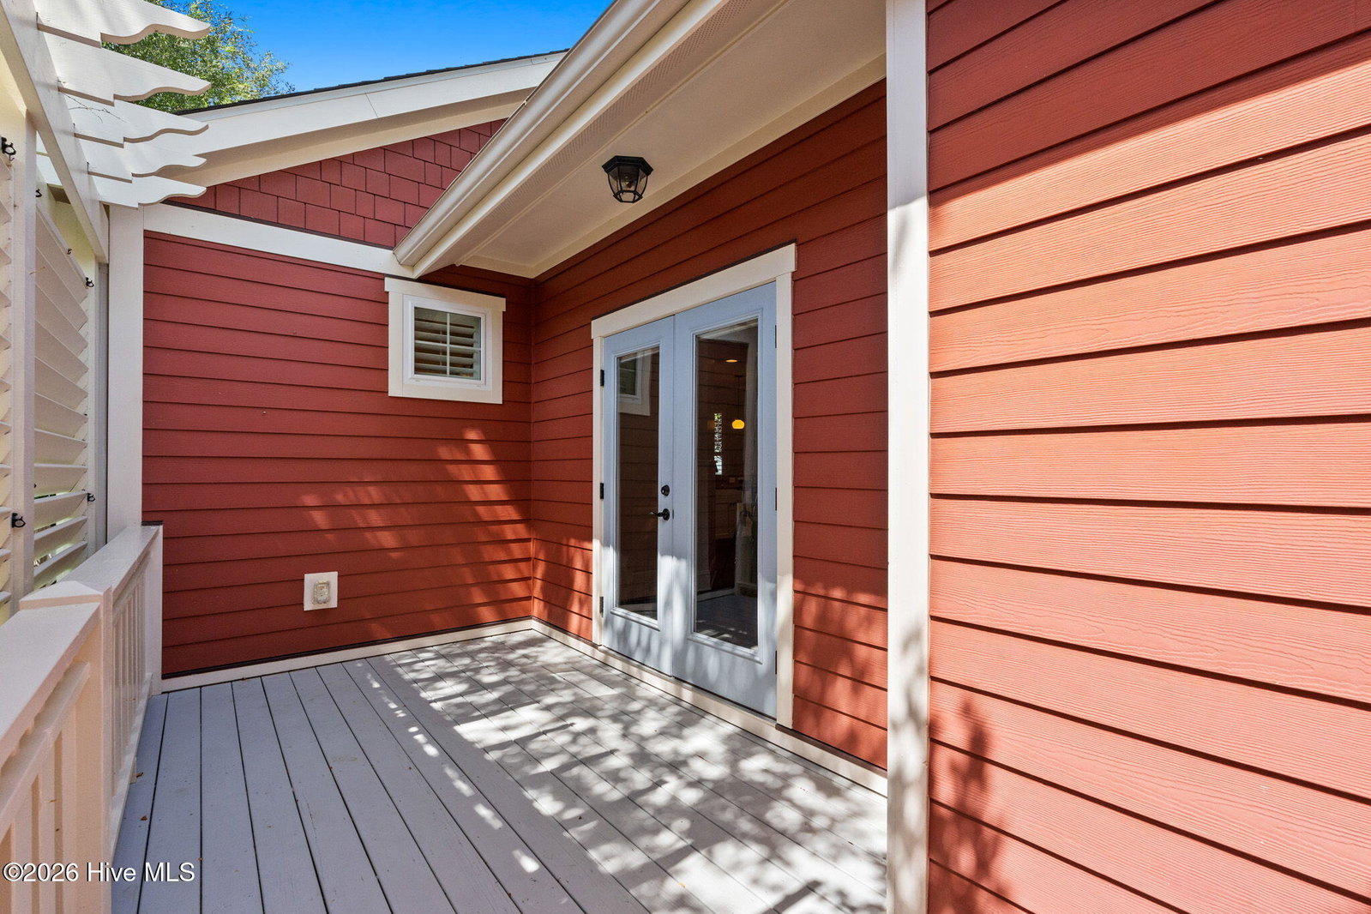
Welcome to this beautifully crafted cottage nestled in the sought-after Waterway Cove community. Located just 2 miles from the Ocean Isle Beach Pier. Quality construction is evident in every detail, from the 7¼'' baseboards and 5'' engineered hardwood floors to the plantation shutters adorning every window. The open floor plan creates an effortless flow throughout the main living areas, anchored by a cozy fireplace, perfect for relaxed coastal evenings. A versatile flex space offers the ideal setup for a home office or creative retreat. The primary suite is a true sanctuary, featuring a spa-inspired en suite with a tile shower and soaking tub. Both full bathrooms feature tile flooring, complementing the thoughtful design found throughout. A dedicated laundry room adds everyday convenience. Built with energy efficiency in mind, this home boasts RESNET Energy Smart construction, a Rinnai tankless water heater, a semi-conditioned, encapsulated crawlspace, and an HVAC system replaced in 2023, giving you peace of mind and lower utility costs for years to come. Step outside to enjoy the irrigation system that keeps your lawn lush, then head to the oversized rear garage, which offers ample storage for all your coastal gear. An irrigation system keeps the exterior looking sharp with minimal effort. Waterway Cove offers an exceptional lifestyle with an array of community amenities and events, including water aerobics in the community pool, Mah Jongg, book club, crafting sessions, and the beloved Cove Cars & Coffee; just a few of the ways neighbors connect and create lasting friendships. This is more than a home, it's a lifestyle.
/u.realgeeks.media/carolellington/brand/logo.png)
Additional Information
- HOA (annual)
- $3,144
- Appliances
- Vented Exhaust Fan, Electric Cooktop, Built-In Microwave, Washer, Refrigerator, Dryer, Disposal, Dishwasher, Water Heater, Electric Range
- Interior Features
- Walk-In Closet(s), High Ceilings, Solid Surface Counter, Ceiling Fans, Pantry, Walk-In Shower, Drapes/Blinds, Gas Logs, Walk-In Closet(s), Other
- Cooling
- Central Air, Ceiling Fan(s), Heat Pump
- Heating
- Propane, Heat Pump, Fireplace, Electric
- Fireplaces
- 1
- Foundation
- Crawl Space
- Roof
- Architectural
- Exterior Features
- Irrigation System, Cluster Mailboxes
- Lot Information
- Level, Landscaped, Sprinkler System-Yard
- Utilities
- Cable Available, Sewer Connected, Water Available, Fiber, High Speed Internet
- Lot Water Features
- Other
- Water
- Public
- Elementary School
- Union
- Middle School
- Shallotte Middle
- High School
- West Brunswick
Mortgage Calculator
Listing courtesy of Sipe Realty Solutions.

Copyright 2026 NCRMLS. All rights reserved. North Carolina Regional Multiple Listing Service, (NCRMLS), provides content displayed here (“provided content”) on an “as is” basis and makes no representations or warranties regarding the provided content, including, but not limited to those of non-infringement, timeliness, accuracy, or completeness. Individuals and companies using information presented are responsible for verification and validation of information they utilize and present to their customers and clients. NCRMLS will not be liable for any damage or loss resulting from use of the provided content or the products available through Portals, IDX, VOW, and/or Syndication. Recipients of this information shall not resell, redistribute, reproduce, modify, or otherwise copy any portion thereof without the expressed written consent of NCRMLS.