6881 Beckman Cir Sw, Ocean Isle Beach, NC 28469
- $582,000
- 3
- BD
- 4
- BA
- 2,620
- SqFt




- List Price
- $582,000
- Status
- ACTIVE
- MLS#
- 100583064
- Price Change
- ▼ $5,200 1784922751
- Days on Market
- 38
- Year Built
- 2019
- Levels
- One
- Bedrooms
- 3
- Bathrooms
- 4
- Half-baths
- 1
- Full-baths
- 3
- Living Area
- 2,620
- Acres
- 0.19
- Neighborhood
- Ocean Ridge Plantation
Property Description
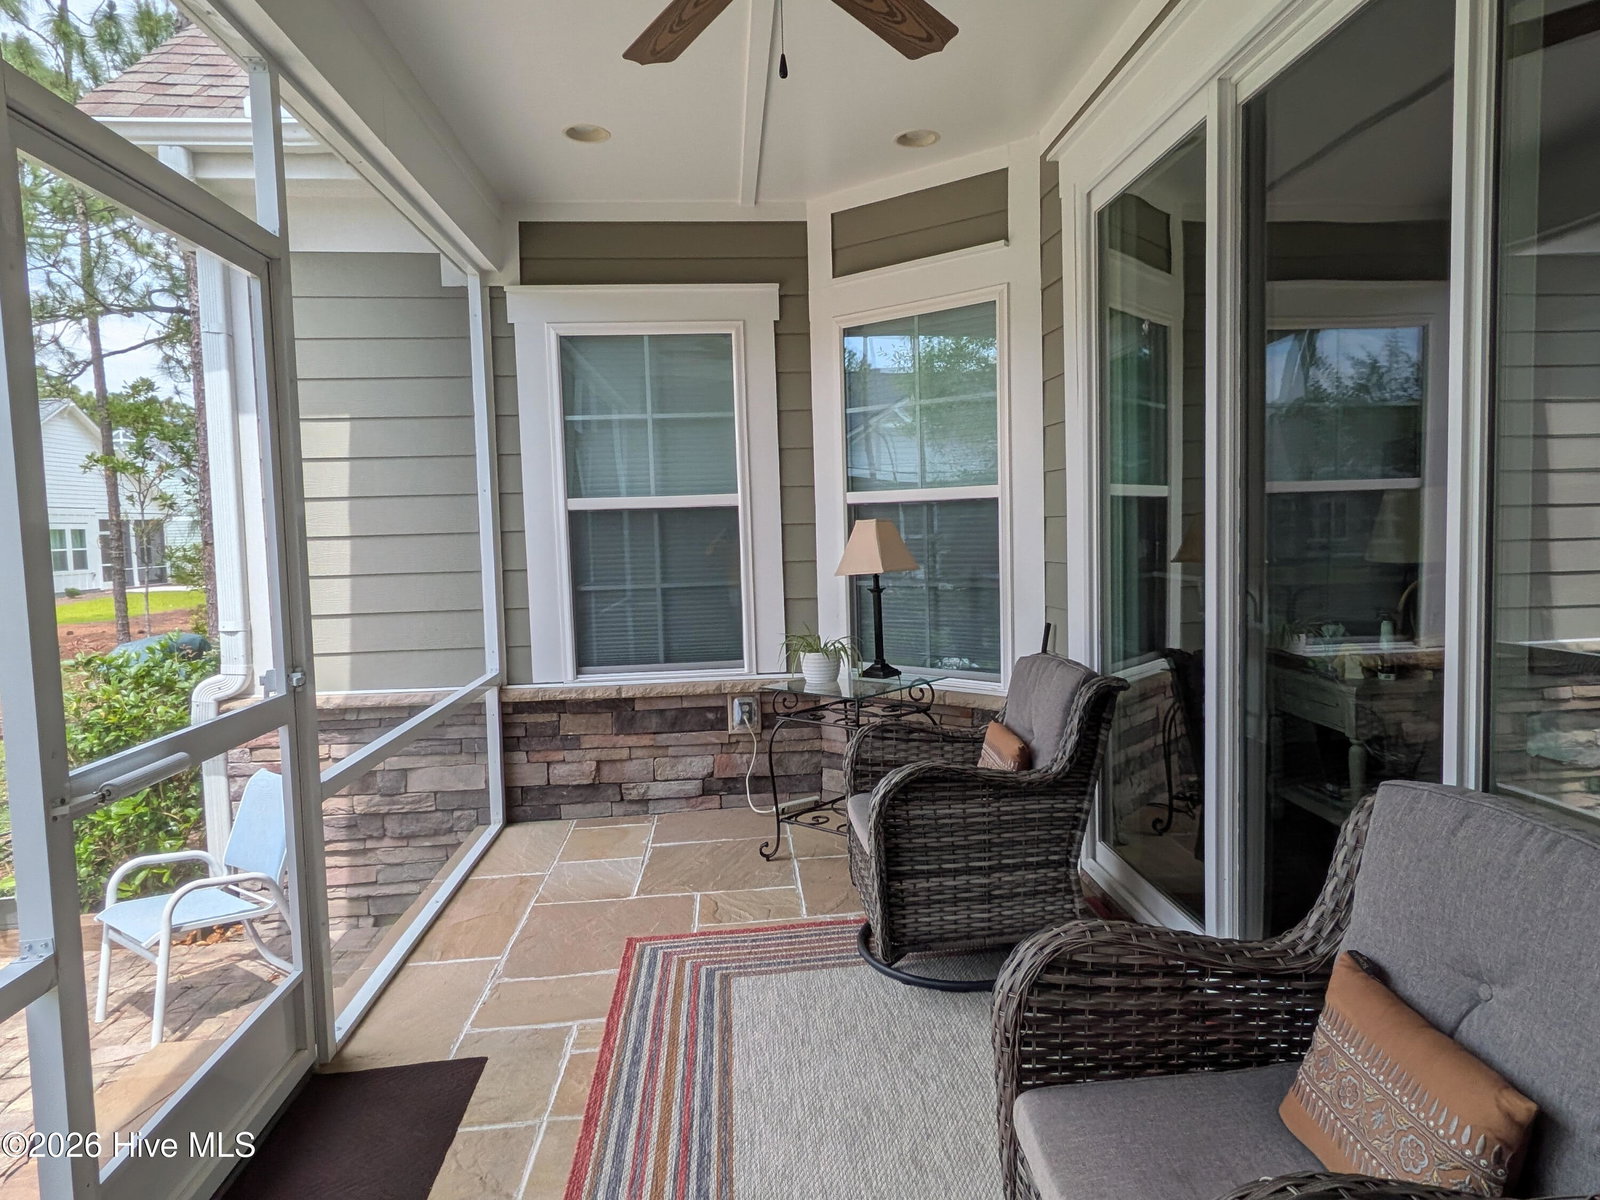
Buyers' Representatives welcome. Former model home! This beautiful home is a stone & hardiplank 3 bedroom or 4 bedroom/office, 3½ bath, 2584 sq. ft. home in Waterbrook Woods, Ocean Ridge Plantation. The living area has vaulted ceilings, gas fireplace, and MVP flooring throughout. The spacious eat in kitchen features a double-oven and quartz countertops, including a 13 ft. L-shaped peninsula with seating for 4, separate 7 ft. island, and 5 ft. of counter space encircling the stovetop. Formal dining room next door is perfect for entertaining. The primary suite with trey ceiling has an ensuite with large walk in shower, dual granite vanities, linen closet, private toilet and walk in closet. The front bedroom has a private bath. The back hallway leads to the 3rd bedroom with full bath next door. Move in ready with ceiling fans and window treatments throughout and new carpeting in the bedrooms. Extended garage entrance leads to separate laundry room with wash sink and shelving. Amenities include two pools, oceanfront beach house with FREE parking on Sunset Beach, 2 community centers, 2 outdoor pools, 1 indoor pool and sauna, fitness center, pickleball and tennis courts, and 3 golf courses. This home is one of the lowest sq. foot priced homes in Waterbrook Woods. Minutes away from the Sunset Beach Intracoastal Park and boat launch plus 7 golf courses. Confirmation of preapproval is necessary.
/u.realgeeks.media/carolellington/brand/logo.png)
Additional Information
- HOA (annual)
- $2,652
- Available Amenities
- Clubhouse, Community Pool, Fitness Center, Gated, Golf Course, Indoor Pool, Maintenance Common Areas, Security, Tennis Court(s)
- Appliances
- Built-In Microwave, Electric Oven, Washer, Refrigerator, Ice Maker, Disposal, Dishwasher, Other
- Interior Features
- Master Downstairs, Walk-In Closet(s), Vaulted/Cathedral Ceilings, Tray Ceiling(s), High Ceilings, Entrance Foyer, Pantry, Walk-In Closet(s)
- Cooling
- Central Air
- Heating
- Electric, Heat Pump
- Foundation
- Brick/Mortar
- Roof
- Architectural
- Exterior Features
- Irrigation System
- Utilities
- Cable Available, Sewer Available, Sewer Connected, Water Available, Water Available
- Lot Water Features
- Other
- Water
- Public
- Elementary School
- Union
- Middle School
- Shallotte Middle
- High School
- West Brunswick
Mortgage Calculator
Listing courtesy of Trelora Realty Inc..

Copyright 2026 NCRMLS. All rights reserved. North Carolina Regional Multiple Listing Service, (NCRMLS), provides content displayed here (“provided content”) on an “as is” basis and makes no representations or warranties regarding the provided content, including, but not limited to those of non-infringement, timeliness, accuracy, or completeness. Individuals and companies using information presented are responsible for verification and validation of information they utilize and present to their customers and clients. NCRMLS will not be liable for any damage or loss resulting from use of the provided content or the products available through Portals, IDX, VOW, and/or Syndication. Recipients of this information shall not resell, redistribute, reproduce, modify, or otherwise copy any portion thereof without the expressed written consent of NCRMLS.