7130 Woodline Dr Sw, Sunset Beach, NC 28468
- $354,990
- 4
- BD
- 3
- BA
- 2,433
- SqFt












- List Price
- $354,990
- Status
- ACTIVE
- MLS#
- 100569913
- Price Change
- ▼ $1,000 1781316197
- Days on Market
- 91
- Year Built
- 2026
- Levels
- Two
- Bedrooms
- 4
- Bathrooms
- 3
- Full-baths
- 3
- Living Area
- 2,433
- Acres
- 0.12
- Neighborhood
- Seaside Palms
Property Description
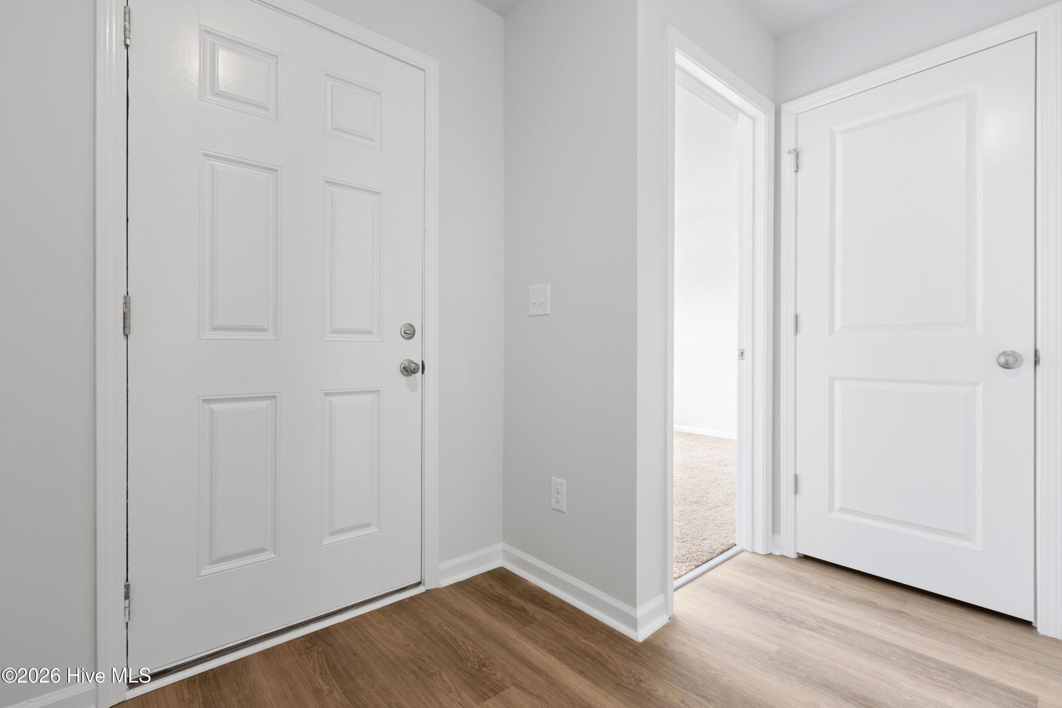
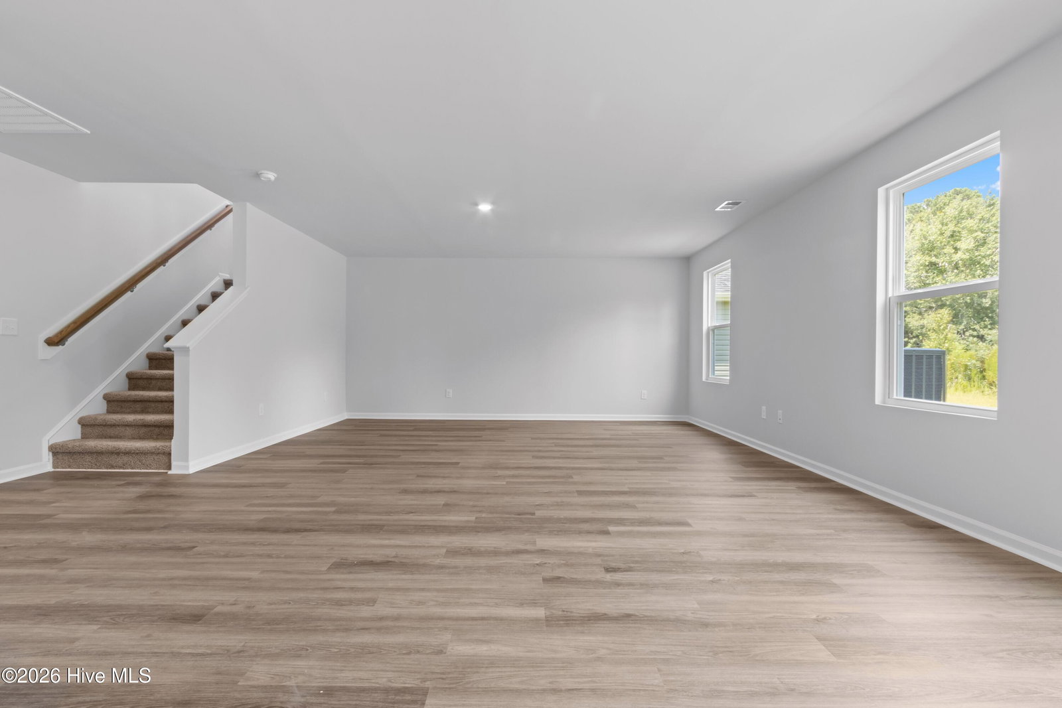
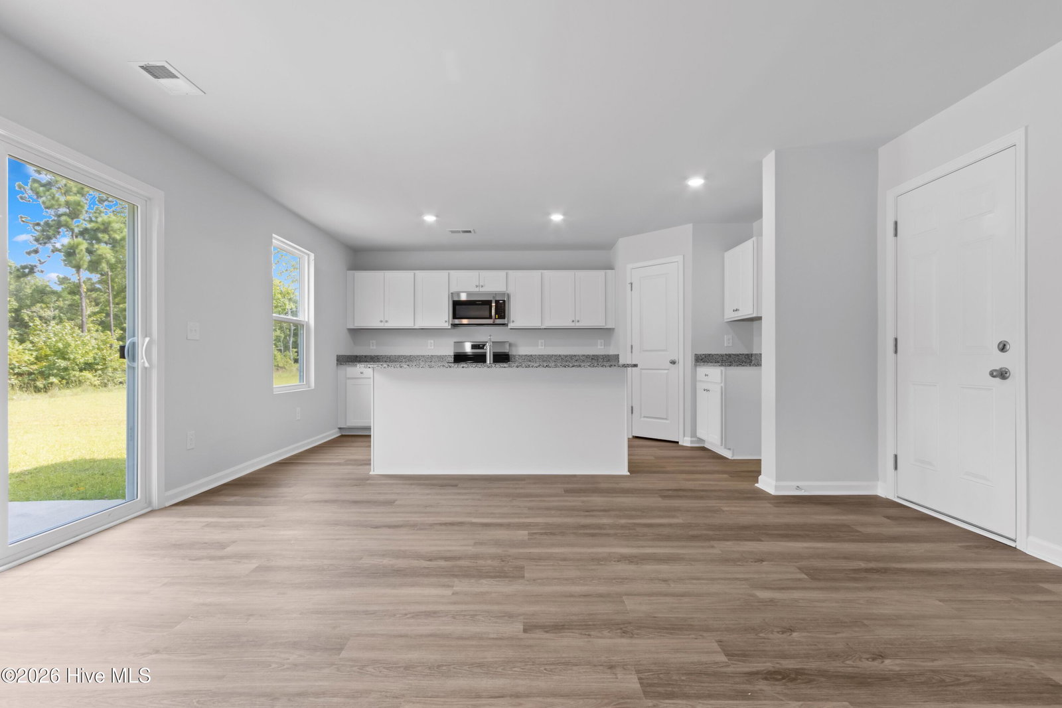
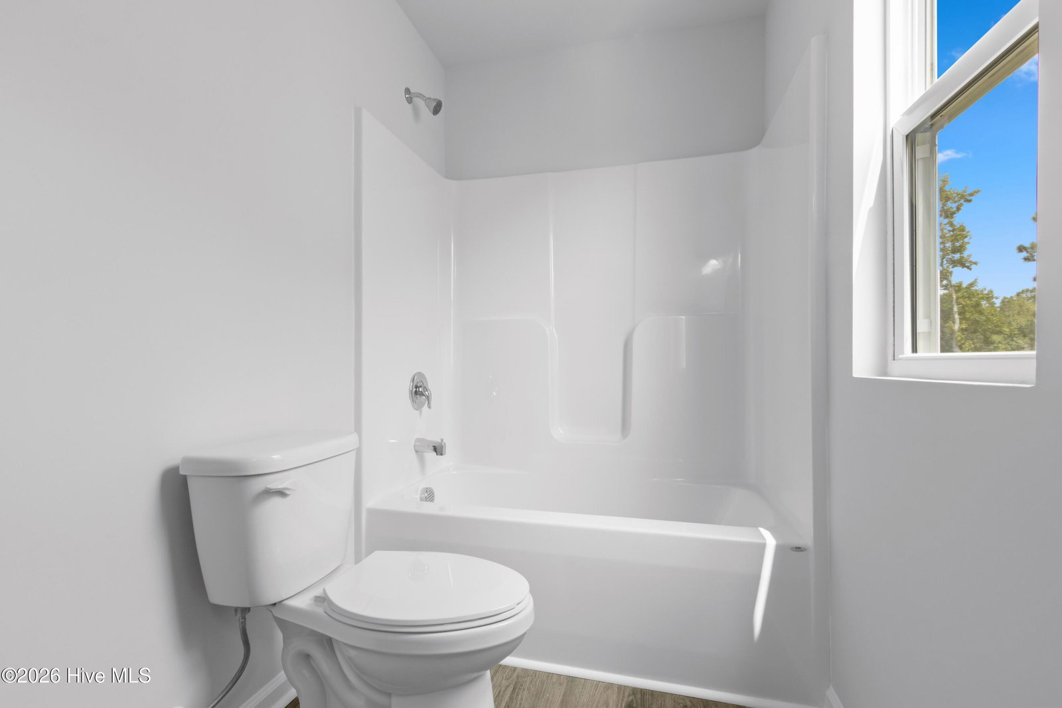
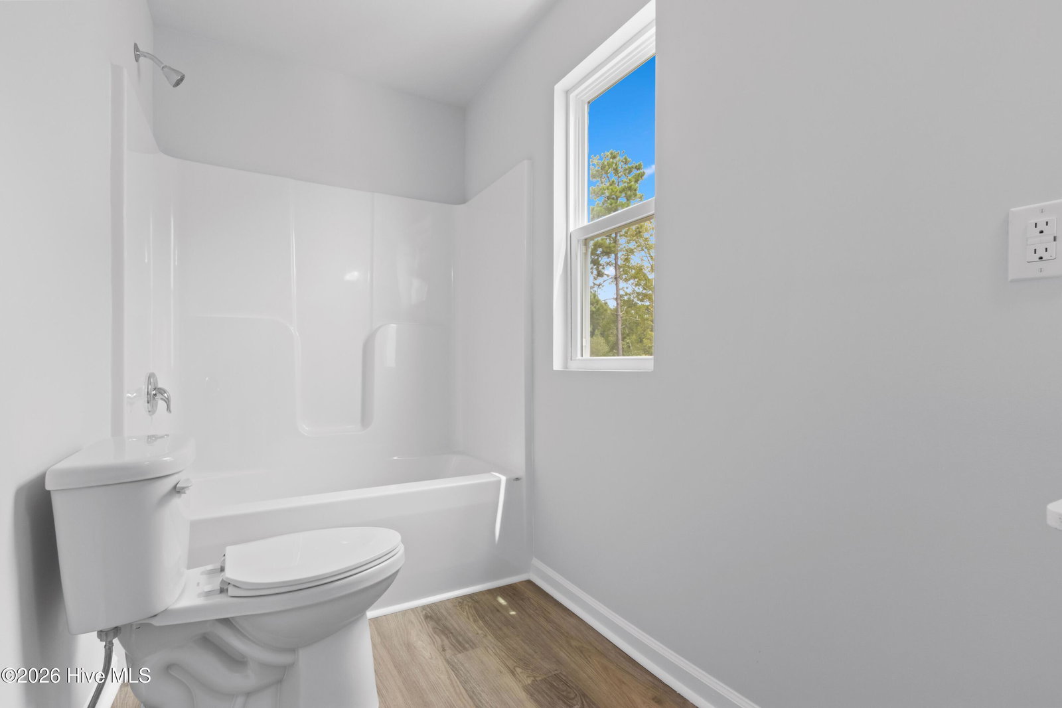
Welcome to the 'Prelude' by Dream Finders Homes in Seaside Palms. This two-story floor plan features a spacious and open main living area with a convenient guest suite with a full bathroom on the first floor. A beautiful kitchen island is located next to the dining nook and makes for easy cooking and entertaining. The kitchen is open to a cozy and roomy family area perfect for relaxing or gathering. This floor plan also boasts 9' ceilings on the first floor, 36'' upper kitchen cabinets with beautiful granite countertops, single basin kitchen sink, and a large corner pantry! Retreat upstairs to find the Owner's suite located conveniently by the top of the stairs yet perfectly hidden to be an oasis away from the rest of the bedrooms. It features a large bathroom with quartz countertops, comfort height toilets and walk-in closet. Three bedrooms and a full bathroom are also located on the second floor along with a loft and a study! ESTIMATED COMPLETION SEPT/OCT 2026. *Exterior Photo is representative of the Prelude floor plan - Elevation A, not the actual home or colors. *Certain images include a staged model to help demonstrate potential furniture placement and room use. Furnishings and décor are not included with the sale of the home.
/u.realgeeks.media/carolellington/brand/logo.png)
Additional Information
- HOA (annual)
- $540
- Available Amenities
- Maintenance Common Areas, Maintenance Grounds, Maintenance Roads, Street Lights, None
- Appliances
- Built-In Microwave, Disposal, Dishwasher, Electric Range
- Interior Features
- Walk-In Closet(s), High Ceilings, Kitchen Island, Pantry, Walk-In Shower, Walk-In Closet(s)
- Cooling
- Central Air
- Heating
- Electric, Heat Pump
- Foundation
- Slab
- Roof
- Architectural
- Exterior Features
- Cluster Mailboxes
- Utilities
- Sewer Connected, Water Available
- Lot Water Features
- Other
- Water
- Public
- Elementary School
- Jessie Mae Monroe Elementary
- Middle School
- Shallotte Middle
- High School
- West Brunswick
Mortgage Calculator
Listing courtesy of Dream Finders Realty LLC.

Copyright 2026 NCRMLS. All rights reserved. North Carolina Regional Multiple Listing Service, (NCRMLS), provides content displayed here (“provided content”) on an “as is” basis and makes no representations or warranties regarding the provided content, including, but not limited to those of non-infringement, timeliness, accuracy, or completeness. Individuals and companies using information presented are responsible for verification and validation of information they utilize and present to their customers and clients. NCRMLS will not be liable for any damage or loss resulting from use of the provided content or the products available through Portals, IDX, VOW, and/or Syndication. Recipients of this information shall not resell, redistribute, reproduce, modify, or otherwise copy any portion thereof without the expressed written consent of NCRMLS.