1656 Butterfly Knot Dr Sw, Ocean Isle Beach, NC 28469
- $599,500
- 3
- BD
- 3
- BA
- 2,304
- SqFt






- List Price
- $599,500
- Status
- ACTIVE
- MLS#
- 100582545
- Price Change
- ▼ $25,500 1787073925
- Days on Market
- 86
- Year Built
- 2017
- Levels
- Two
- Bedrooms
- 3
- Bathrooms
- 3
- Half-baths
- 1
- Full-baths
- 2
- Living Area
- 2,304
- Acres
- 0.34
- Neighborhood
- Waterway Cove
Property Description
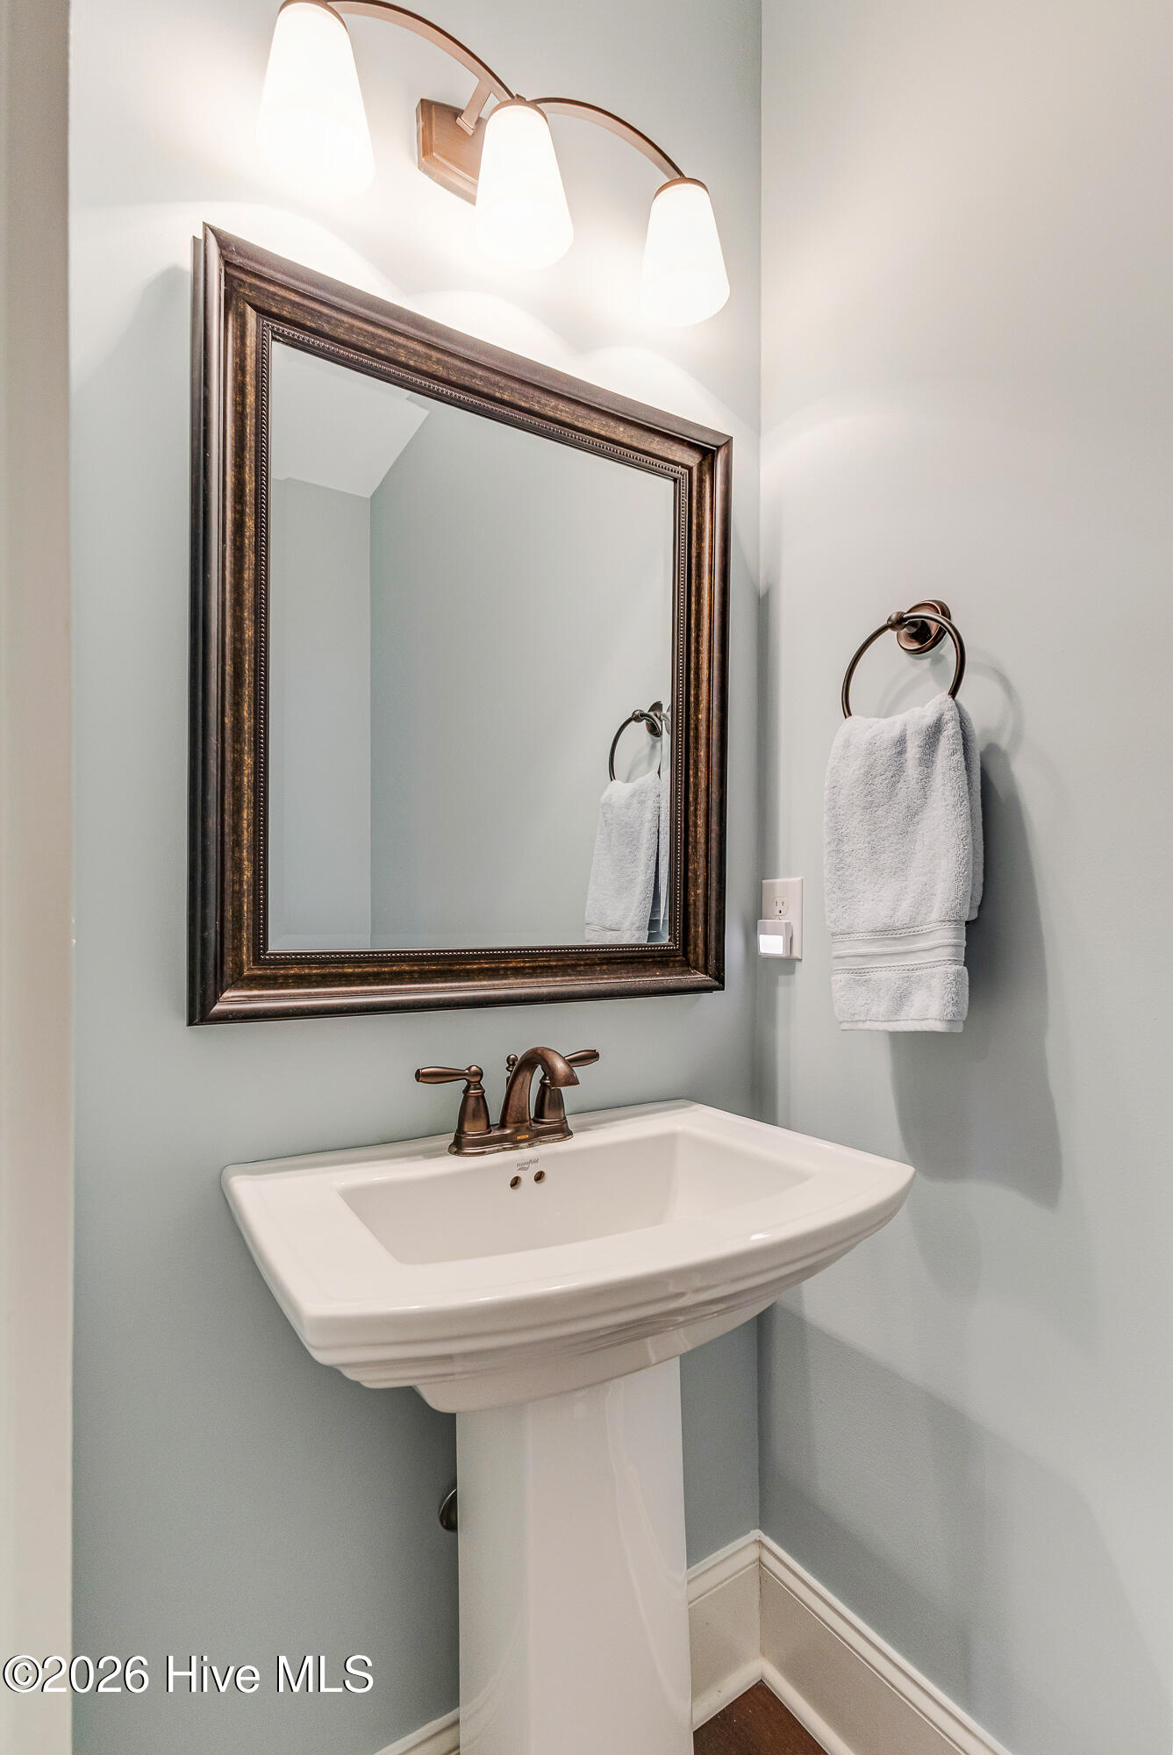
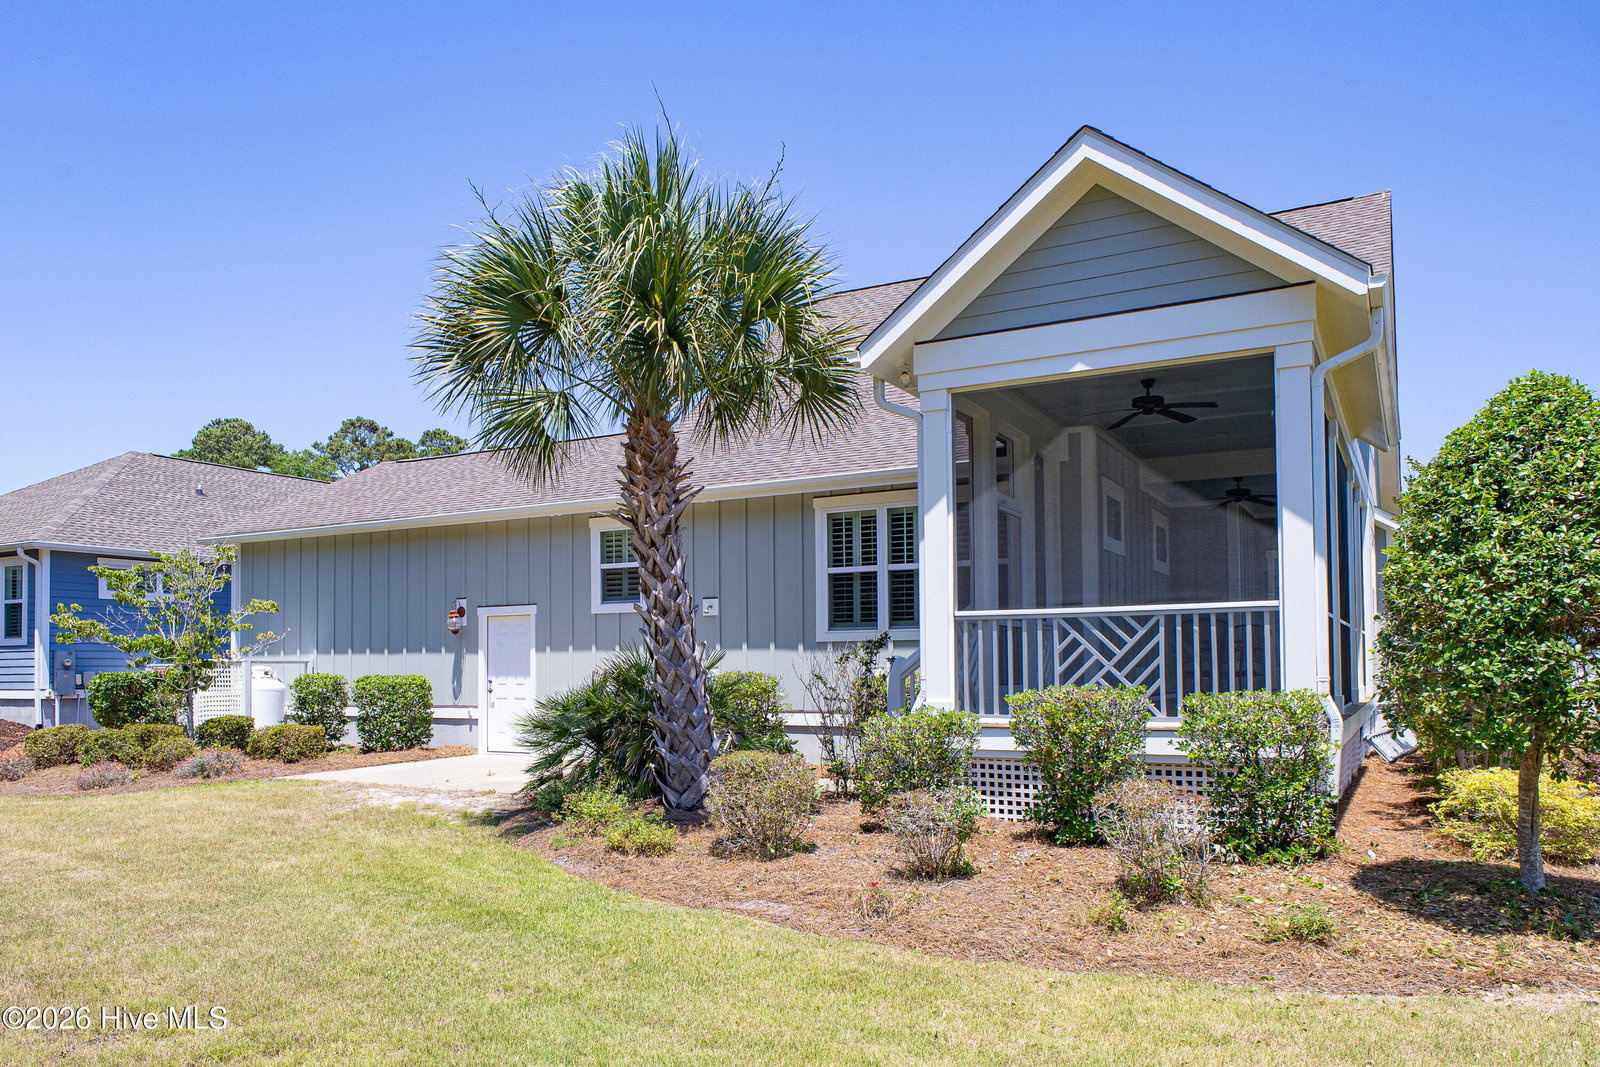
Welcome to your dream home in the coveted Waterway Cove community! This charming 3-bedroom, 2.5-bathroom coastal cottage offers the perfect blend of comfort, style, and convenience. As you step onto the front porch, you're greeted by stunning sunrises for morning coffee or evening shade for outside living space. Inside, the home boasts a spacious layout, featuring a custom kitchen, dining, and living area adorned with a cozy fireplace. The kitchen is a chef's delight, complete with granite countertops, stainless steel appliances, walk-in pantry and spacious bar perfect for meal prep or gathering with loved ones. This custom-built home features a freshly painted exterior and even an outdoor shower. Bright upstairs loft and two additional bedrooms are ideal for a home office/den, game room, or craft space. The two upstairs bedrooms share a jack-and-jill en-suite bathroom. The oversized, attached garage is desirable, providing ample space for storage, parking and the new EV charger. Relax outside on the screened porch or in the oversized backyard rarely found in the neighborhood with ample space for a hot tub or fire pit. The community pool, exercise trails, and fitness room are just some of the features of the Waterway Cove neighborhood. Waterway Cove is a vibrant year-round community with a neighborhood newsletter and group activities. The HOA includes lawn care to make your coastal living more maintenance free. For those who love coastal living, this home's location and community is unbeatable - just a short distance from the beach, as well as a variety of restaurants, grocery stores and shops. Don't miss out on the opportunity to call this coastal home your own. Waterway Cove was even featured in Southern Living Magazine - come see why for yourself!
/u.realgeeks.media/carolellington/brand/logo.png)
Additional Information
- HOA (annual)
- $3,144
- Available Amenities
- Clubhouse, Community Pool, Fitness Center, Maintenance Common Areas, Maintenance Grounds, Sidewalks, Street Lights, Trail(s)
- Appliances
- Electric Oven, Built-In Microwave, Refrigerator, Ice Maker, Disposal, Dishwasher
- Interior Features
- Master Downstairs, Walk-In Closet(s), Solid Surface Counter, Ceiling Fans, Pantry, Walk-In Shower, Gas Logs, Walk-In Closet(s)
- Cooling
- Central Air
- Heating
- Electric, Heat Pump
- Fireplaces
- 1
- Foundation
- Crawl Space
- Roof
- Architectural
- Exterior Features
- Outdoor Shower, Irrigation System, Cluster Mailboxes
- Lot Information
- Level
- Utilities
- Cable Available, Sewer Connected, Water Available
- Lot Water Features
- Other
- Water
- Public
- Elementary School
- Union
- Middle School
- Shallotte Middle
- High School
- West Brunswick
Mortgage Calculator
Listing courtesy of Intracoastal Realty Corporation.

Copyright 2026 NCRMLS. All rights reserved. North Carolina Regional Multiple Listing Service, (NCRMLS), provides content displayed here (“provided content”) on an “as is” basis and makes no representations or warranties regarding the provided content, including, but not limited to those of non-infringement, timeliness, accuracy, or completeness. Individuals and companies using information presented are responsible for verification and validation of information they utilize and present to their customers and clients. NCRMLS will not be liable for any damage or loss resulting from use of the provided content or the products available through Portals, IDX, VOW, and/or Syndication. Recipients of this information shall not resell, redistribute, reproduce, modify, or otherwise copy any portion thereof without the expressed written consent of NCRMLS.