4435 Finch Ln, Wilmington, NC 28409
- $548,000
- 3
- BD
- 4
- BA
- 2,518
- SqFt




- List Price
- $548,000
- Status
- ACTIVE
- MLS#
- 100590571
- Days on Market
- 6
- Year Built
- 2020
- Levels
- Two
- Bedrooms
- 3
- Bathrooms
- 4
- Half-baths
- 1
- Full-baths
- 3
- Living Area
- 2,518
- Acres
- 0.04
- Neighborhood
- Shinnwood Townes
Property Description
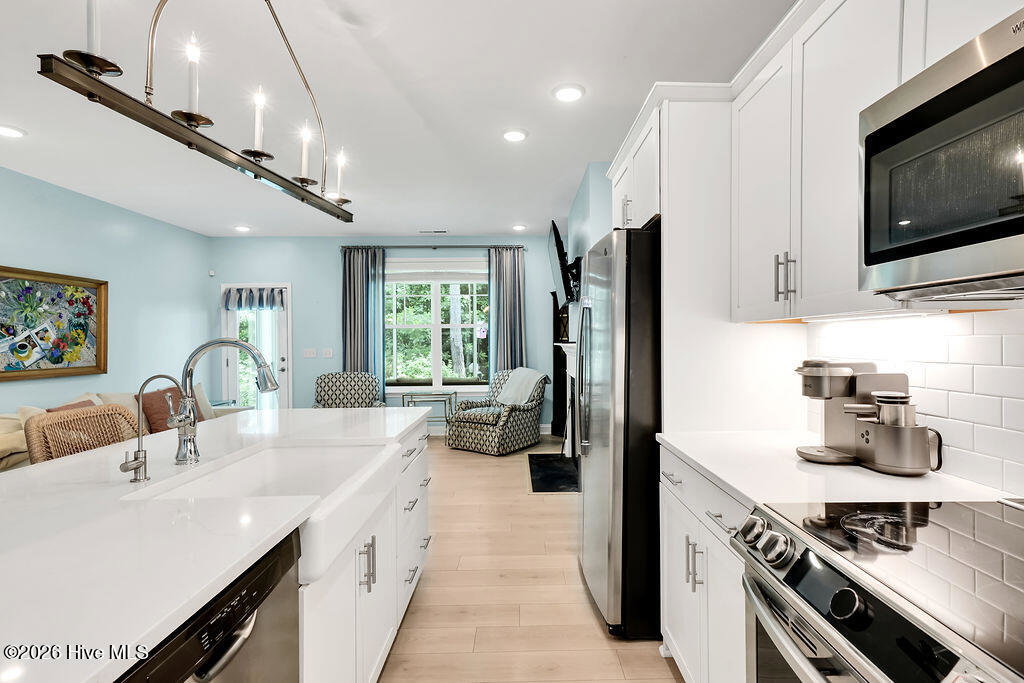
Like-New Townhome in a Prime Wilmington Location! Built in 2020, this beautifully maintained townhome offers the perfect blend of luxury, convenience, and low-maintenance living. Featuring 3 bedrooms, 3½ baths, plus a spacious bonus room, the thoughtfully designed floor plan includes a highly desirable first-floor primary suite. Enjoy numerous upgrades, including beautifully remodeled bathrooms by West Shore Remodeling and upgraded insulation for enhanced energy efficiency. The peaceful three-season porch extends your living space and provides the perfect spot to relax or enjoy your morning coffee. An attached two-car garage offers ample storage and convenience. One of only a handful of two-unit townhome buildings in the community, this home offers added privacy and a unique setting. Ideally located just minutes from Wrightsville Beach, Mayfaire Town Center, restaurants, and everyday conveniences, this exceptional home is also located in the highly sought-after Hoggard High School district. Don't miss this rare opportunity to own a like-new, thoughtfully upgraded townhome in one of Wilmington's most desirable locations!
/u.realgeeks.media/carolellington/brand/logo.png)
Additional Information
- HOA (annual)
- $5,664
- Available Amenities
- Roof Maintenance, Maintenance Common Areas, Maintenance Grounds, Maintenance Roads, Maintenance Structure, Management, Master Insure, Sidewalks, Street Lights
- Appliances
- Electric Oven, Built-In Microwave, Disposal, Dishwasher
- Interior Features
- Master Downstairs, Walk-In Closet(s), High Ceilings, Entrance Foyer, Solid Surface Counter, Ceiling Fans, Walk-In Shower, Drapes/Blinds, Walk-In Closet(s)
- Cooling
- Central Air, Zoned
- Heating
- Electric, Heat Pump
- Foundation
- Slab
- Roof
- Architectural
- Exterior Features
- Irrigation System
- Utilities
- Sewer Available, Water Available
- Lot Water Features
- Other
- Water
- Public
- Elementary School
- Bradley Creek
- Middle School
- Roland Grise
- High School
- Hoggard
Mortgage Calculator
Listing courtesy of Intracoastal Realty Corporation.

Copyright 2026 NCRMLS. All rights reserved. North Carolina Regional Multiple Listing Service, (NCRMLS), provides content displayed here (“provided content”) on an “as is” basis and makes no representations or warranties regarding the provided content, including, but not limited to those of non-infringement, timeliness, accuracy, or completeness. Individuals and companies using information presented are responsible for verification and validation of information they utilize and present to their customers and clients. NCRMLS will not be liable for any damage or loss resulting from use of the provided content or the products available through Portals, IDX, VOW, and/or Syndication. Recipients of this information shall not resell, redistribute, reproduce, modify, or otherwise copy any portion thereof without the expressed written consent of NCRMLS.