3741 Canary Ln, Southport, NC 28461
- $569,000
- 3
- BD
- 2
- BA
- 2,087
- SqFt






- List Price
- $569,000
- Status
- ACTIVE UNDER CONTRACT
- MLS#
- 100586649
- Days on Market
- 1
- Year Built
- 2021
- Levels
- One
- Bedrooms
- 3
- Bathrooms
- 2
- Full-baths
- 2
- Living Area
- 2,087
- Acres
- 0.17
- Neighborhood
- St James
Property Description
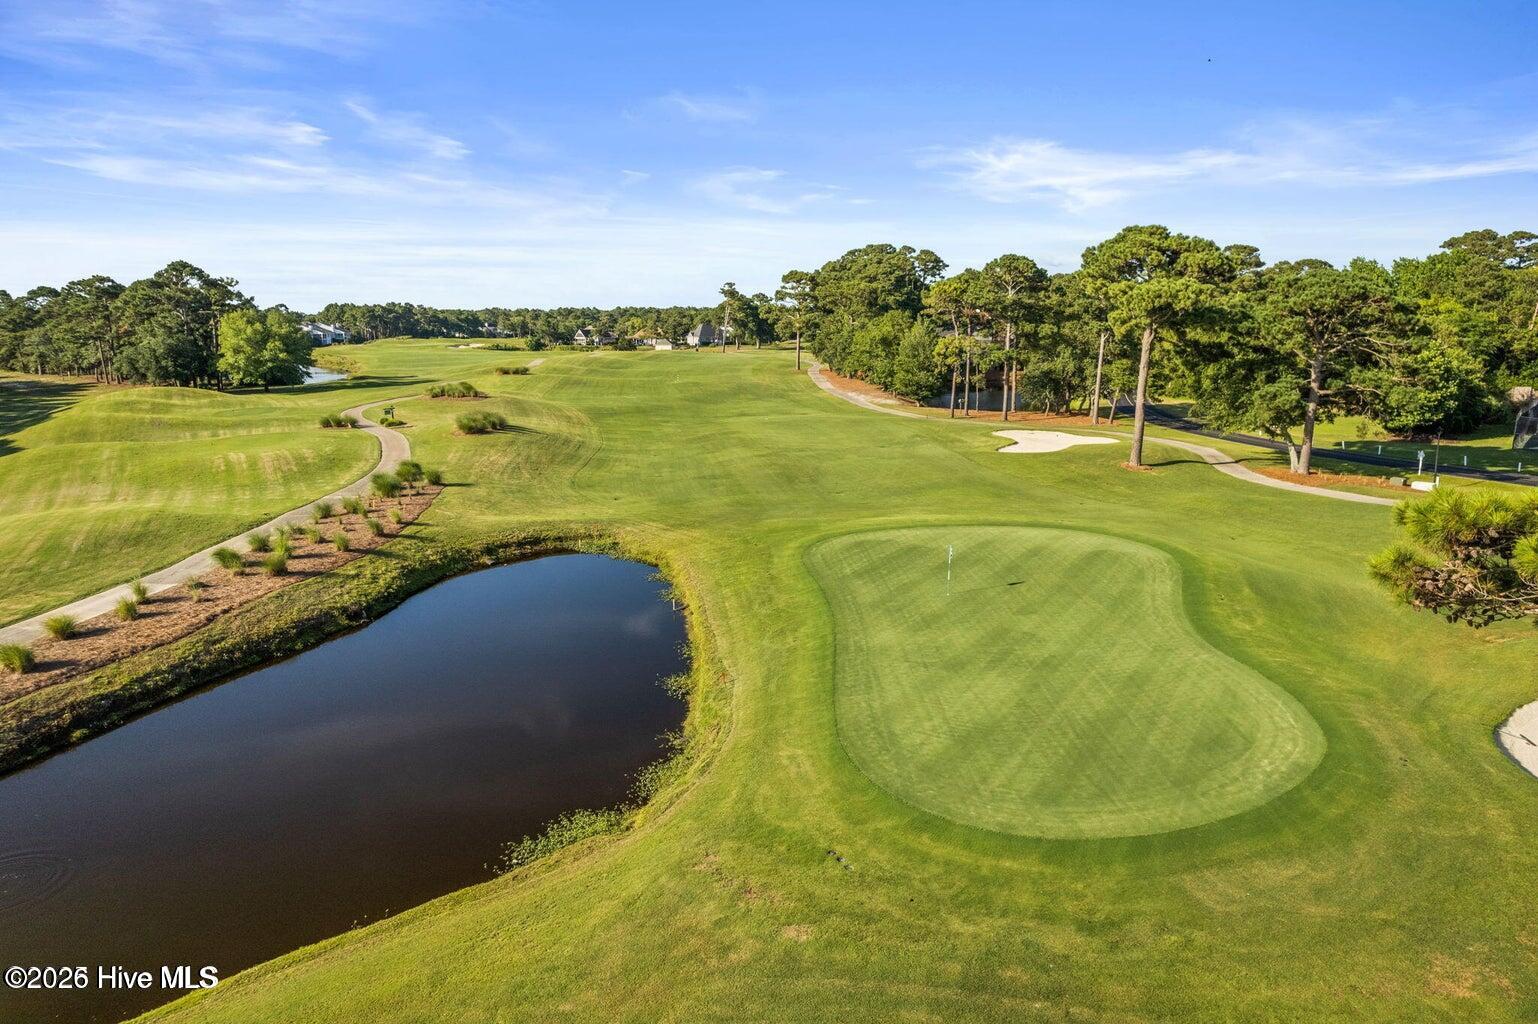
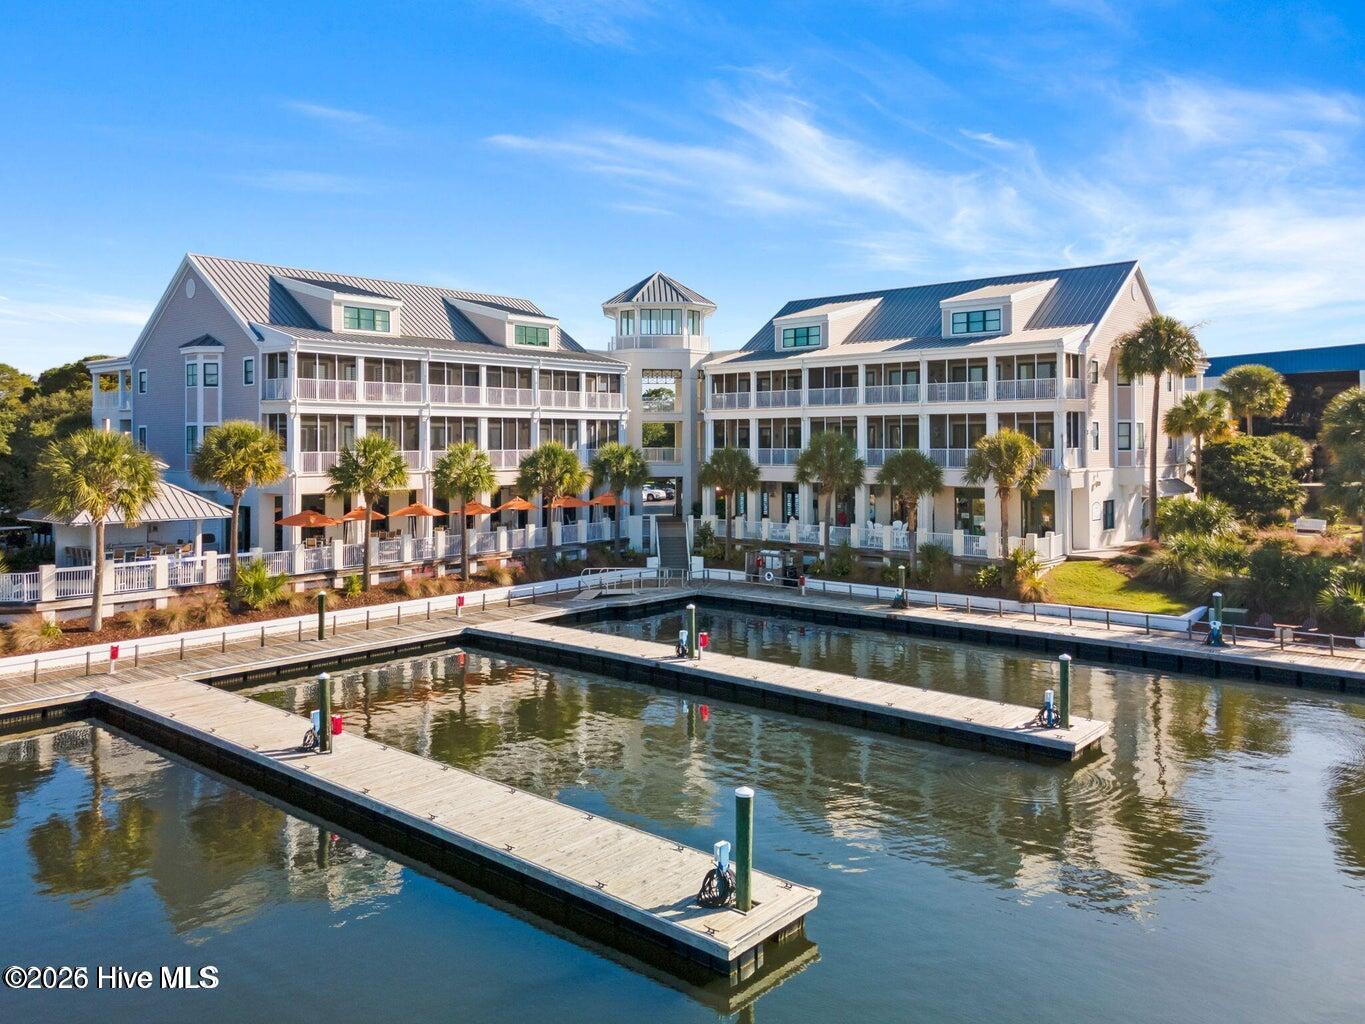
Coastal living at its best! This beautifully designed one-level home offers effortless living with 3 bedrooms, 2 baths, and a 2-car garage. The open-concept floor plan features a spacious great room with a cozy fireplace and custom built-ins, creating the perfect space for relaxing or entertaining. The well-appointed kitchen boasts a large center island, ideal for gathering with family and friends, while the bright sunroom with newly installed flooring provides the perfect spot to enjoy your morning coffee or unwind at the end of the day. The spacious owner's suite provides a private retreat, featuring a large walk-in closet and an en-suite bath with dual vanities and a generous walk-in shower. Two additional bedrooms offer plenty of space for family, guests, or a home office. Low-maintenance living means you'll have more time to enjoy the exceptional St. James lifestyle. Residents can enjoy 81 holes of championship golf, tennis and pickleball courts, fitness centers, indoor and outdoor pools, miles of walking and biking trails, parks, a full-service marina, waterfront dining, and a private Beach Club on Oak Island. Whether you're looking for an active lifestyle or a peaceful coastal retreat, this home offers the very best of coastal living.
/u.realgeeks.media/carolellington/brand/logo.png)
Additional Information
- HOA (annual)
- $1,380
- Available Amenities
- Waterfront Community, Barbecue, Beach Access, Clubhouse, Comm Garden, Community Pool, Dog Park, Fitness Center, Gated, Golf Course, Indoor Pool, Maintenance Common Areas, Maintenance Roads, Marina, Park, Pickleball, Playground, Restaurant, RV/Boat Storage, Security, Street Lights, Tennis Court(s), Termite Bond, Trail(s), Trash, Water, Club Membership
- Appliances
- Gas Cooktop, Electric Oven, Built-In Microwave, Washer, Refrigerator, Disposal
- Interior Features
- Walk-In Closet(s), Kitchen Island, Pantry, Eat-In Kitchen, Walk-In Closet(s)
- Cooling
- Central Air, Ceiling Fan(s)
- Heating
- Propane, Fireplace, Fireplace, Electric, Heat Pump, Zoned
- Foundation
- Slab
- Roof
- Architectural
- Exterior Features
- Irrigation System, Garden, End Unit
- Lot Information
- Landscaped
- Utilities
- Cable Available, Sewer Connected, Underground Utilities, Water Available
- Lot Water Features
- Other
- Water
- County
- Elementary School
- Virginia Williamson
- Middle School
- South Brunswick
- High School
- South Brunswick
Mortgage Calculator
Listing courtesy of St James Properties LLC.

Copyright 2026 NCRMLS. All rights reserved. North Carolina Regional Multiple Listing Service, (NCRMLS), provides content displayed here (“provided content”) on an “as is” basis and makes no representations or warranties regarding the provided content, including, but not limited to those of non-infringement, timeliness, accuracy, or completeness. Individuals and companies using information presented are responsible for verification and validation of information they utilize and present to their customers and clients. NCRMLS will not be liable for any damage or loss resulting from use of the provided content or the products available through Portals, IDX, VOW, and/or Syndication. Recipients of this information shall not resell, redistribute, reproduce, modify, or otherwise copy any portion thereof without the expressed written consent of NCRMLS.