3228 Butterfly Ginger St Unit Lot 156, Leland, NC 28451
- $449,249
- 4
- BD
- 2
- BA
- 1,983
- SqFt






- List Price
- $449,249
- Status
- ACTIVE
- MLS#
- 100584161
- Price Change
- ▼ $750 1788475900
- Days on Market
- 77
- Year Built
- 2026
- Levels
- One
- Bedrooms
- 4
- Bathrooms
- 2
- Full-baths
- 2
- Living Area
- 1,983
- Acres
- 0.20
- Neighborhood
- Indigo Preserve
Property Description
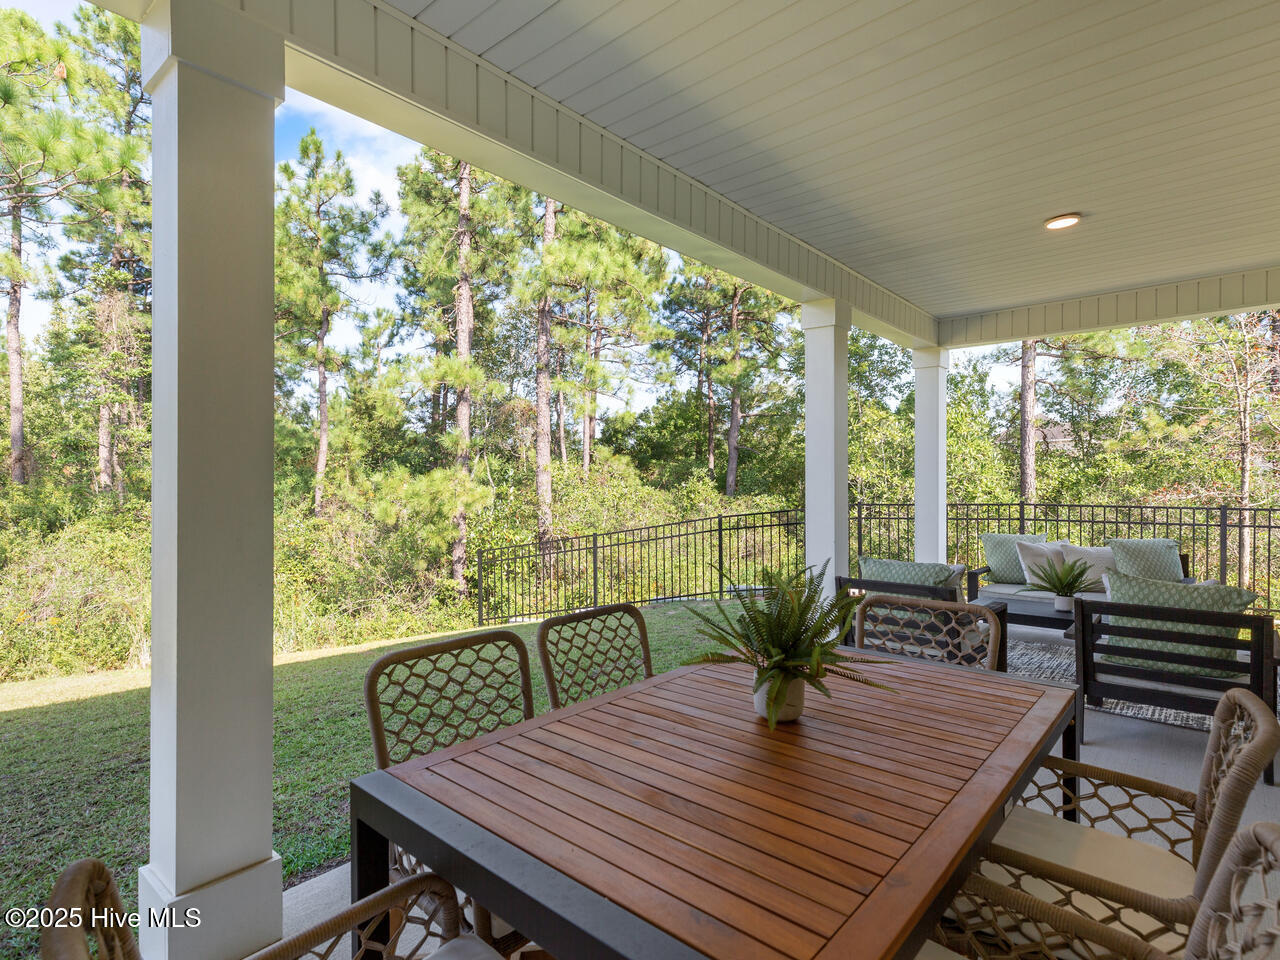
Welcome home to the Litchfield Floorplan! Perfecty positioned on a desirable corner homesite, this home was designed for that effortlessly inviting feeling. Step inside to 11-foot ceilings that immediately give the main spaces a grand, airy feel, complemented by luxury vinyl plank flooring throughout. At the heart of the home, oversized double-panel sliders open onto a large screened-in patio that is just begging for slow mornings with coffee, evening dinners, and weekends spent entertaining. Just off the garage entry, you'll find a built-in drop zone, giving you the perfect spot to kick off your shoes. The owner's suite features a step-in tile shower and dual vanity. This new home comes equipped with an included smart home system with a video doorbell, and a 7'' touch screen home panel. Come see why this home deserves to be experienced in person!
/u.realgeeks.media/carolellington/brand/logo.png)
Additional Information
- HOA (annual)
- $1,200
- Available Amenities
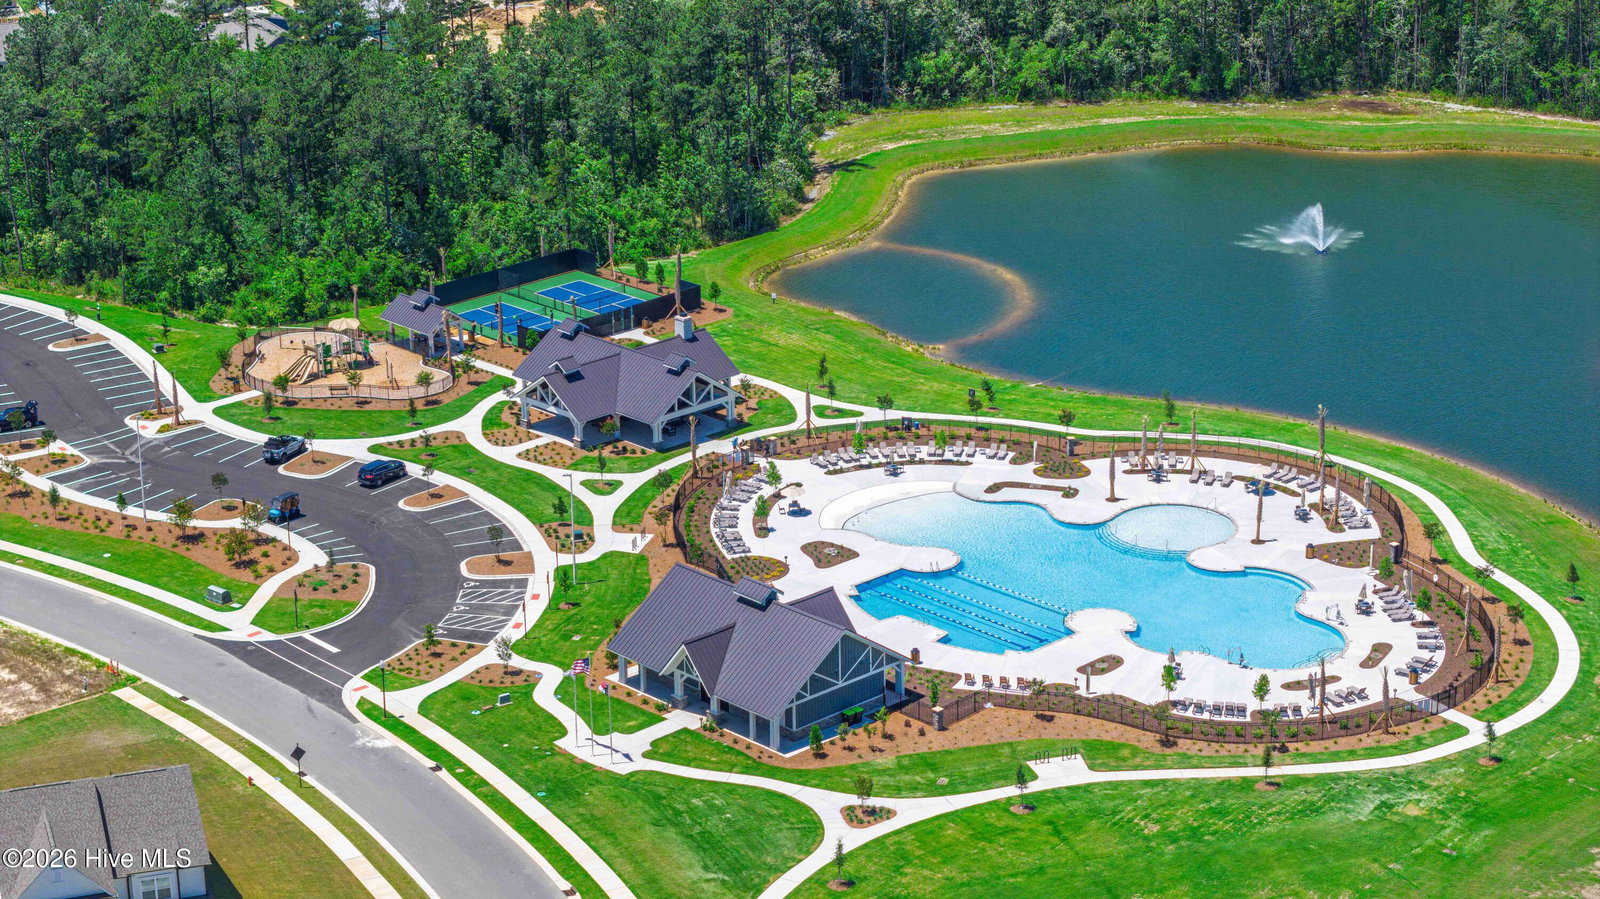
- Cabana, Community Pool, Exercise Course, Maintenance Grounds, Management, Pickleball, Playground, Sidewalks, Trail(s)
- Appliances
- Electric Oven, Electric Cooktop, Built-In Microwave, Dishwasher
- Interior Features
- Master Downstairs, High Ceilings
- Cooling
- Central Air, Heat Pump
- Heating
- Heat Pump, Electric
- Foundation
- Slab
- Roof
- Architectural
- Lot Information
- Landscaped
- Utilities
- Sewer Available, Water Available
- Lot Water Features
- Other
- Water
- Public
- Elementary School
- Town Creek
- Middle School
- Town Creek
- High School
- North Brunswick
Mortgage Calculator
Listing courtesy of D.R. Horton, Inc.

Copyright 2026 NCRMLS. All rights reserved. North Carolina Regional Multiple Listing Service, (NCRMLS), provides content displayed here (“provided content”) on an “as is” basis and makes no representations or warranties regarding the provided content, including, but not limited to those of non-infringement, timeliness, accuracy, or completeness. Individuals and companies using information presented are responsible for verification and validation of information they utilize and present to their customers and clients. NCRMLS will not be liable for any damage or loss resulting from use of the provided content or the products available through Portals, IDX, VOW, and/or Syndication. Recipients of this information shall not resell, redistribute, reproduce, modify, or otherwise copy any portion thereof without the expressed written consent of NCRMLS.