629 Blue Point Dr, Wilmington, NC 28411
- $845,000
- 4
- BD
- 4
- BA
- 2,861
- SqFt






- List Price
- $845,000
- Status
- ACTIVE
- MLS#
- 100598001
- Days on Market
- 0
- Year Built
- 2007
- Levels
- Two
- Bedrooms
- 4
- Bathrooms
- 4
- Half-baths
- 1
- Full-baths
- 3
- Living Area
- 2,861
- Acres
- 0.31
- Neighborhood
- Blue Point
Property Description
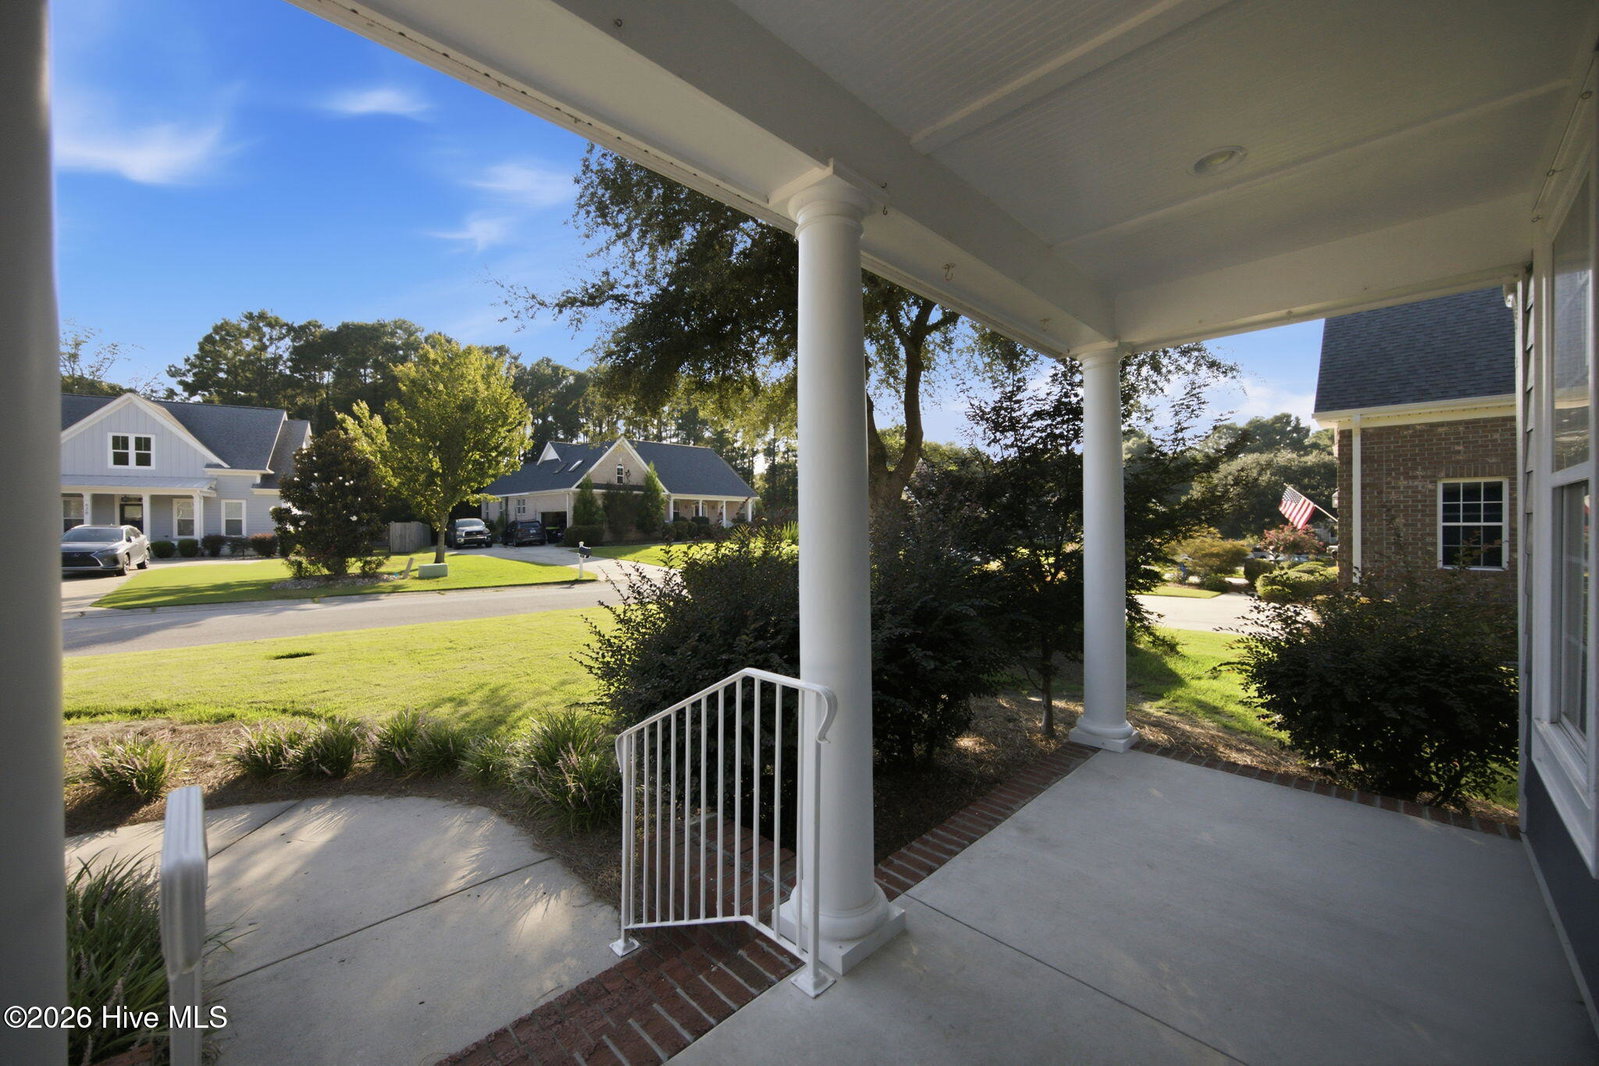
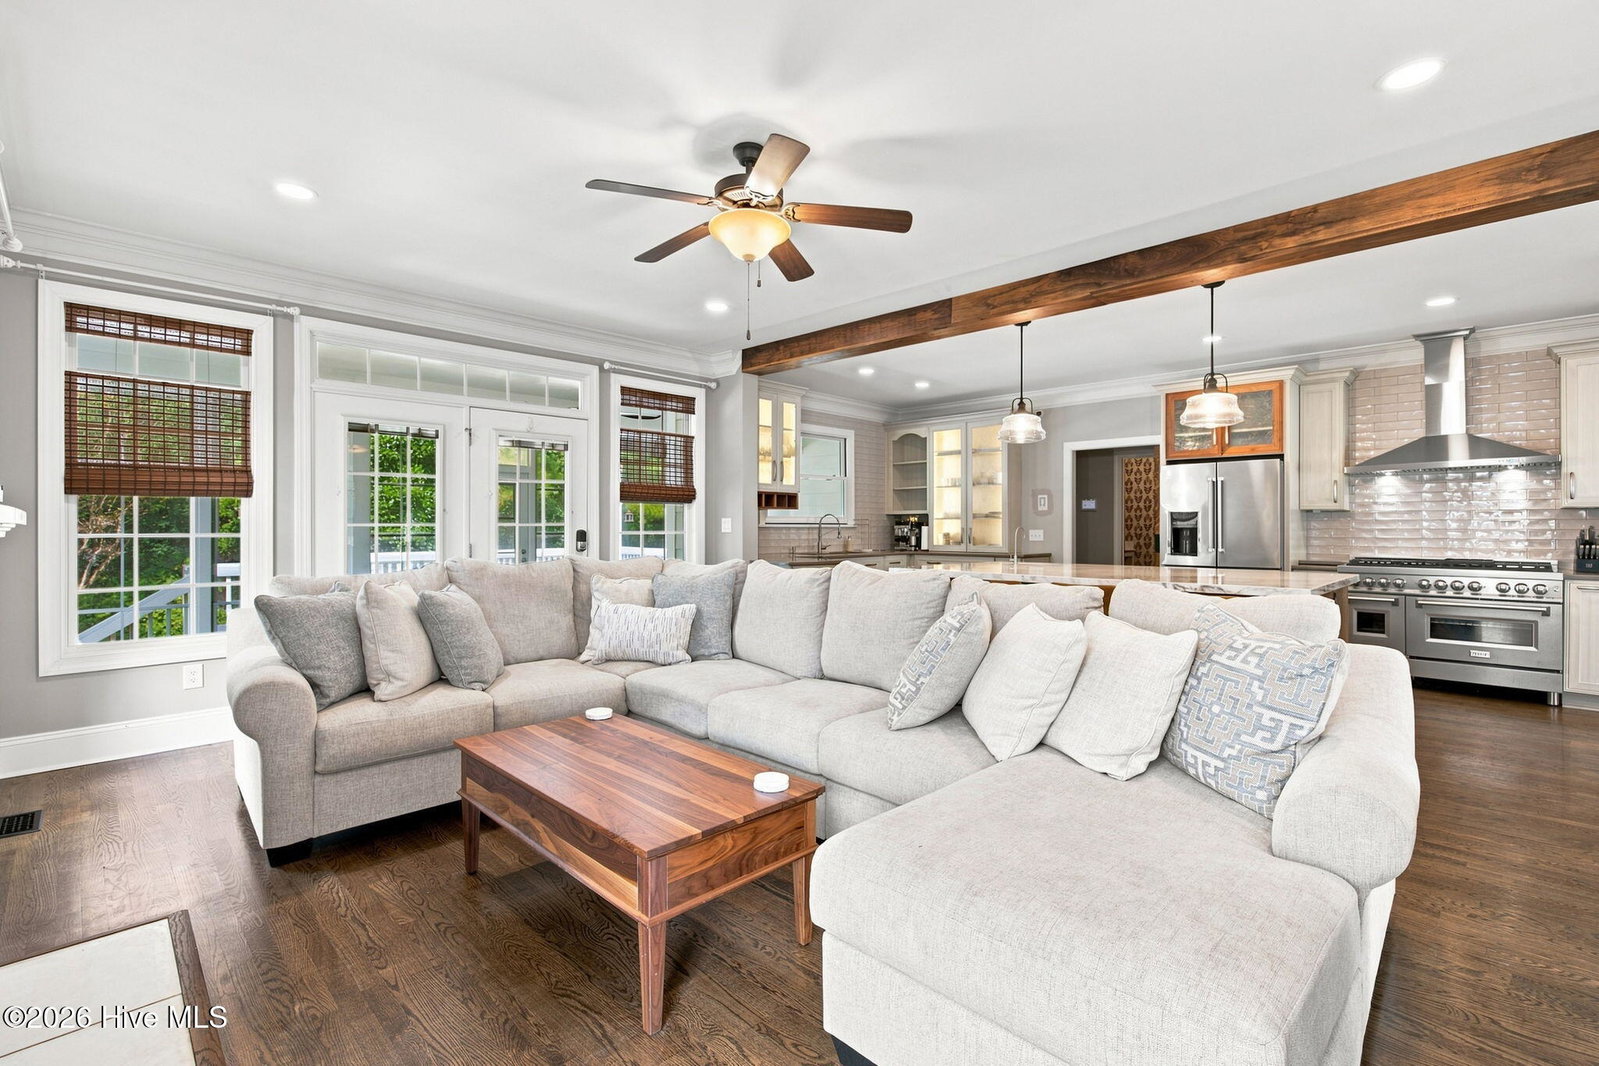
Well-maintained home in the Blue Point community with a spacious floor plan. The main level features a chef's kitchen with custom Decora cabinetry, built-in lighting and organizers, an oversized island, ZLINE dual-fuel oven, KitchenAid appliances, deep pull-out storage, and a triple-basin sink. The island also includes a second sink with a 4-stage reverse osmosis filtration system. A walk-in pantry with custom shelving provides additional storage. The first-floor primary suite includes tray ceilings, a spacious ensuite bath, and an oversized walk-in closet. Upstairs are three additional bedrooms, two full bathrooms, and a large bonus room over the garage that can be used as an office, gym, playroom, or additional living space. The screened porch, EZ Breeze 3-season room, and recently painted deck provide multiple options for enjoying the outdoors. Recent updates include two new HVAC systems and air handlers in 2025, an upgraded water softener system installed in summer 2025, and a roof replaced in 2021. Blue Point offers a community pool, clubhouse, tennis court, kayak launch, and gazebo, providing plenty of options for recreation and outdoor activities.
/u.realgeeks.media/carolellington/brand/logo.png)
Additional Information
- HOA (annual)
- $957
- Available Amenities
- Clubhouse, Community Pool, Maintenance Common Areas, Maintenance Grounds, Management, Picnic Area, Street Lights, Tennis Court(s)
- Appliances
- Mini Fridge, Gas Oven, Built-In Microwave, Water Softener Owned, Washer, Refrigerator, Dryer, Double Oven, Disposal, Dishwasher
- Interior Features
- Master Downstairs, Walk-In Closet(s), Tray Ceiling(s), High Ceilings, Whole-Home Generator, Kitchen Island, Ceiling Fans, Pantry, Walk-In Shower, Drapes/Blinds, Gas Logs, Walk-In Closet(s)
- Cooling
- Central Air, Heat Pump
- Heating
- Heat Pump, Electric
- Foundation
- Crawl Space
- Roof
- Shingle
- Utilities
- Sewer Connected, Water Available
- Lot Water Features
- Other
- Water
- Public
- Elementary School
- Porters Neck
- Middle School
- Holly Shelter
- High School
- Laney
Mortgage Calculator
Listing courtesy of REAL Broker LLC.

Copyright 2026 NCRMLS. All rights reserved. North Carolina Regional Multiple Listing Service, (NCRMLS), provides content displayed here (“provided content”) on an “as is” basis and makes no representations or warranties regarding the provided content, including, but not limited to those of non-infringement, timeliness, accuracy, or completeness. Individuals and companies using information presented are responsible for verification and validation of information they utilize and present to their customers and clients. NCRMLS will not be liable for any damage or loss resulting from use of the provided content or the products available through Portals, IDX, VOW, and/or Syndication. Recipients of this information shall not resell, redistribute, reproduce, modify, or otherwise copy any portion thereof without the expressed written consent of NCRMLS.