1760 Sandalwood Dr Sw, Ocean Isle Beach, NC 28469
- $525,000
- 3
- BD
- 2
- BA
- 1,900
- SqFt








- List Price
- $525,000
- Status
- ACTIVE UNDER CONTRACT
- MLS#
- 100584715
- Days on Market
- 28
- Year Built
- 2026
- Levels
- One
- Bedrooms
- 3
- Bathrooms
- 2
- Full-baths
- 2
- Living Area
- 1,900
- Acres
- 0.31
- Neighborhood
- Lake Tree Shores
Property Description
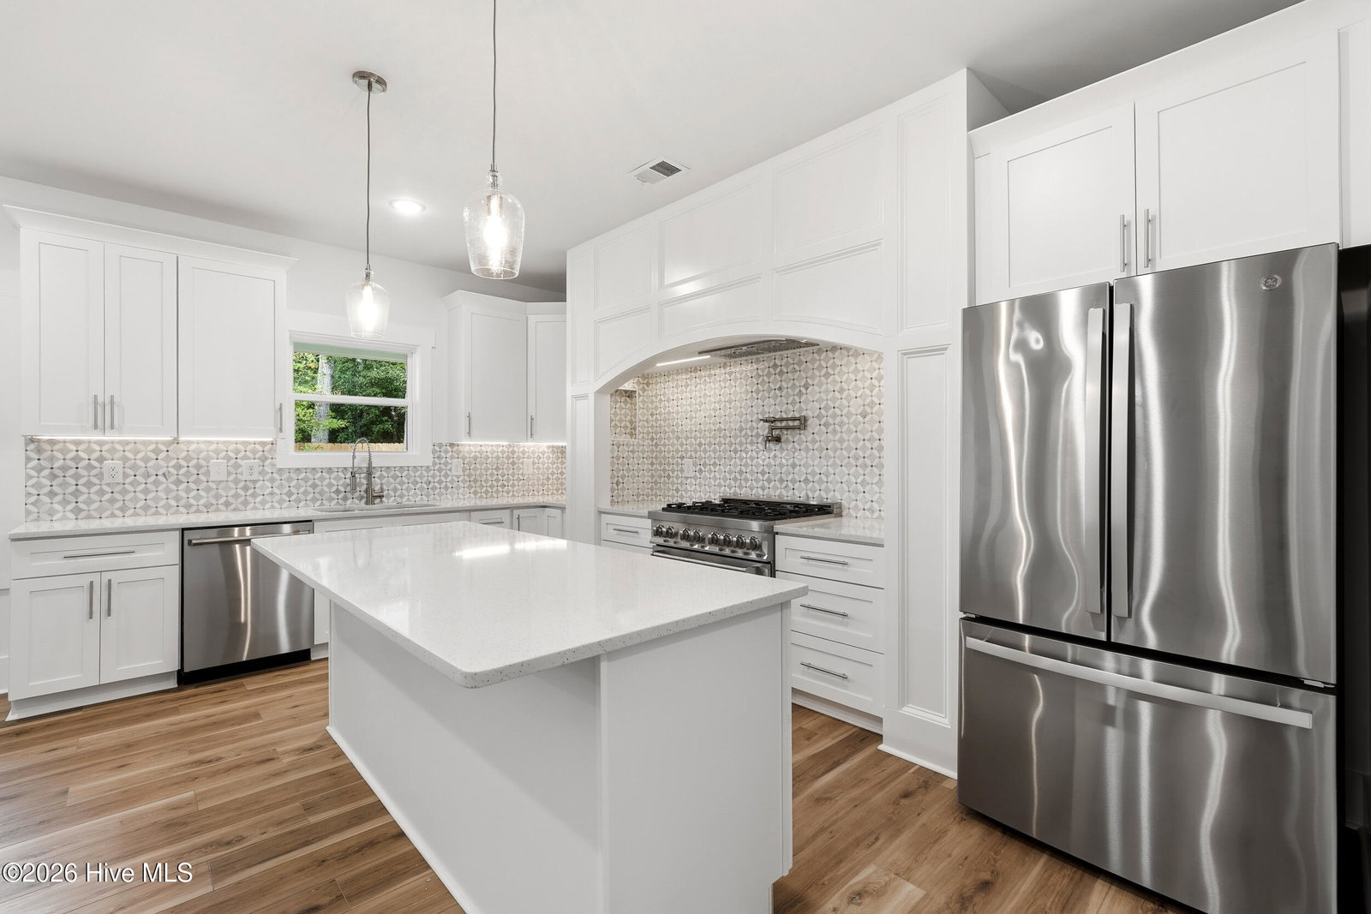
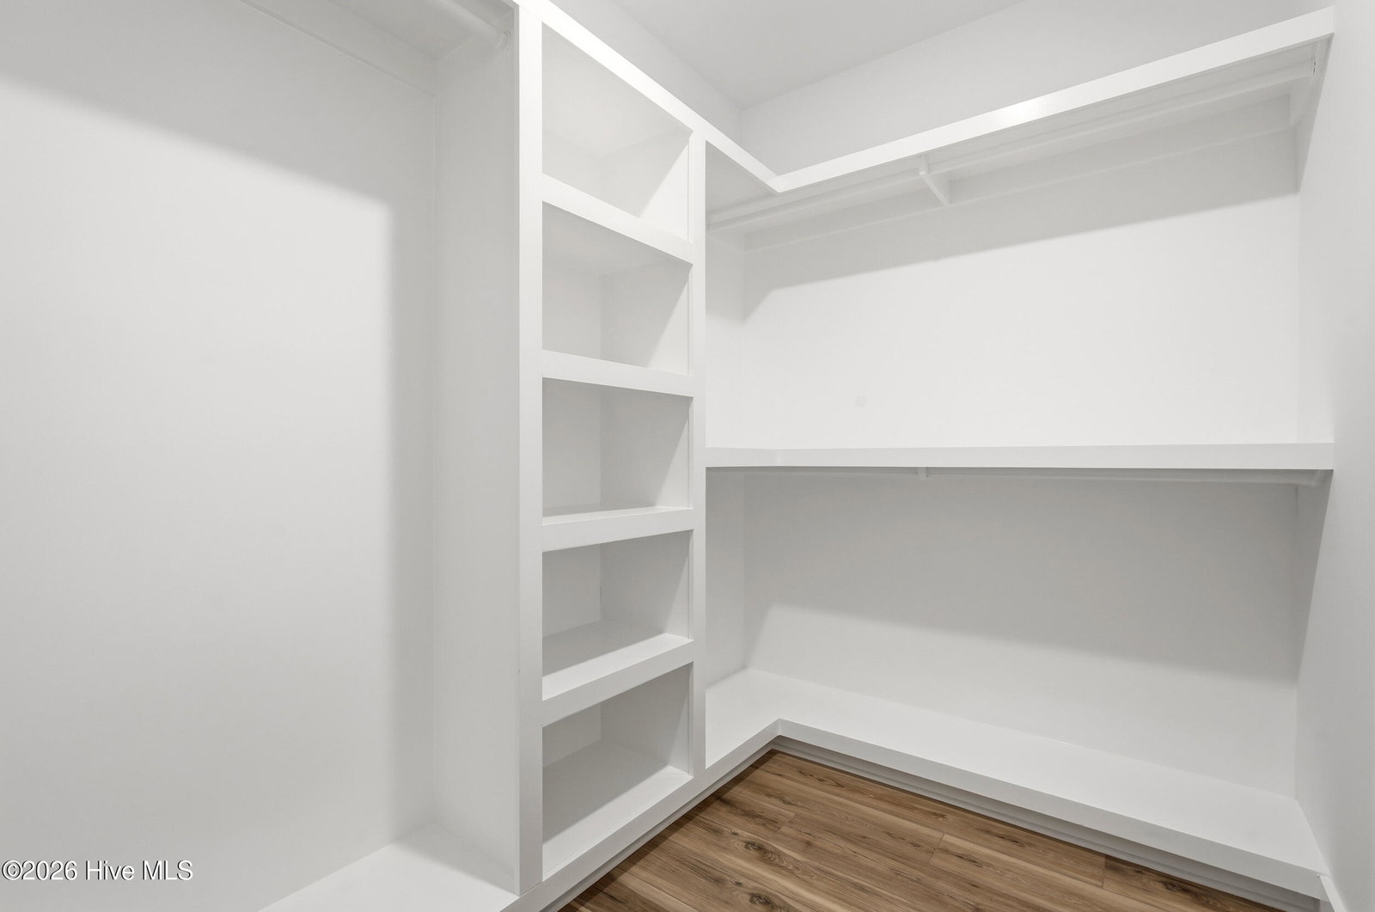
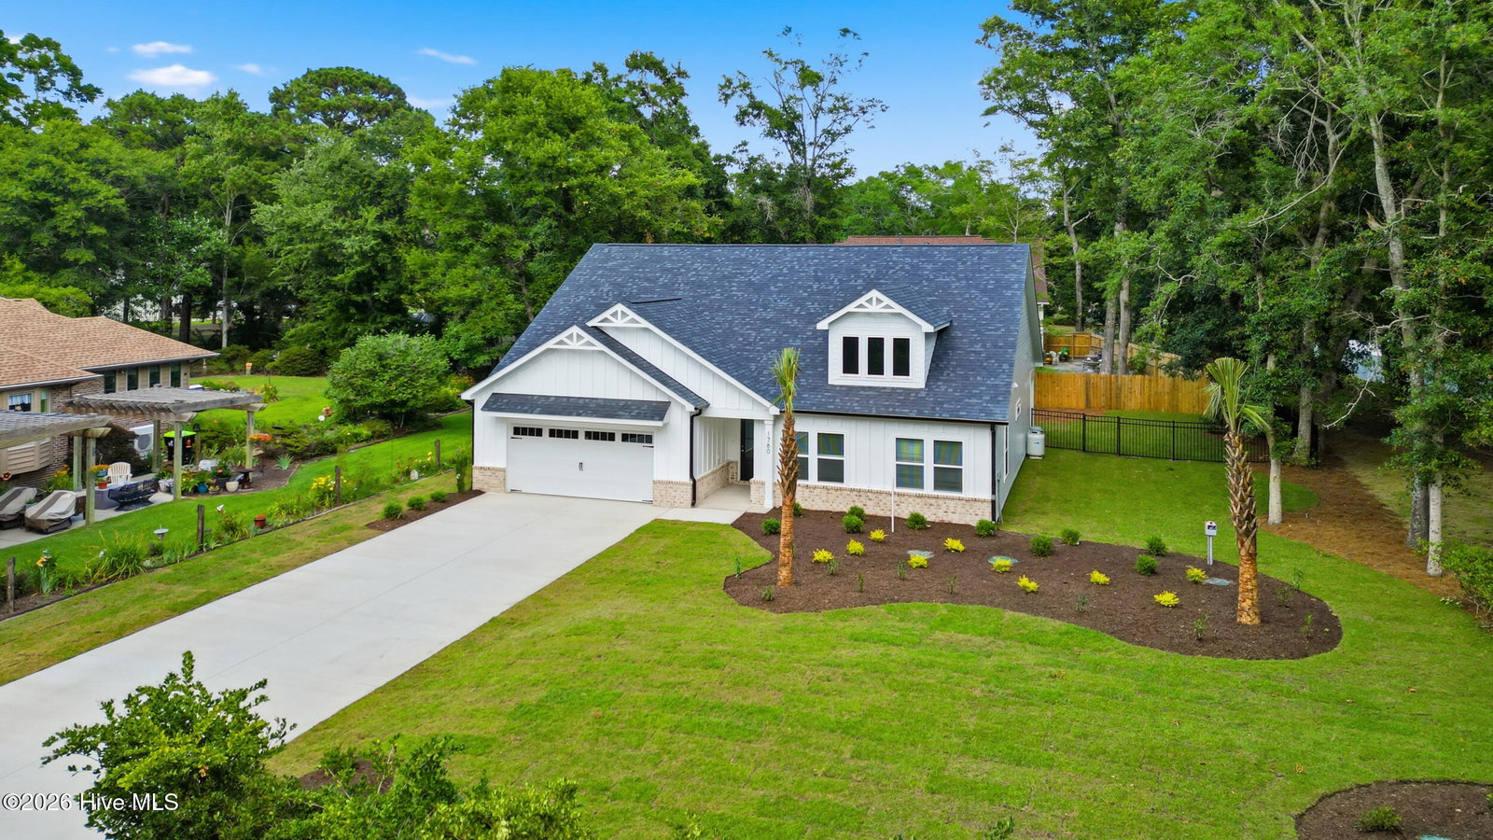
Experience exceptional craftsmanship in this beautifully designed NEW construction home just 8 minutes from Ocean Isle Beach. Offering 3 bedrooms and 2 baths, this home blends timeless design with high-end finishes throughout. Step inside to an open-concept floor plan featuring luxury vinyl plank flooring, elegant trim work, recessed lighting, and a spacious living room anchored by a sleek electric fireplace with custom built-in shelving and arched display niches. The chef's kitchen is thoughtfully designed with quartz countertops, a large center island, premium cabinetry, under-cabinet lighting, designer tile backsplash, stainless steel appliances, and a ZLINE gas range with a custom range hood, perfect for cooking and entertaining alike. The private owner's suite offers a luxurious retreat with a spa-inspired bathroom featuring a walk-in tiled shower with floor-to-ceiling marble-look tile, a built-in shower niche, dual vanities with quartz countertops, and a spacious walk-in closet. Enjoy outdoor living with a generous fenced backyard, covered rear patio, and plenty of room for pets, play, or entertaining. Additional features include designer lighting, thoughtfully designed built-ins, an epoxy-floor garage, extended driveway, gutters, professional landscaping, board-and-batten exterior, and brick accents for beautiful curb appeal. Located in Lake Tree Shores with a low HOA, community pool, and clubhouse, this home offers the perfect combination of luxury, comfort, and convenience, just minutes from Ocean Isle Beach, shopping, dining, golf, and the best of coastal NC.
/u.realgeeks.media/carolellington/brand/logo.png)
Additional Information
- HOA (annual)
- $824
- Appliances
- Refrigerator, Dishwasher, Gas Range
- Interior Features
- Master Downstairs, Walk-In Closet(s), Kitchen Island, Ceiling Fans, Walk-In Shower, Drapes/Blinds, Walk-In Closet(s)
- Cooling
- Central Air
- Heating
- Electric, Heat Pump
- Foundation
- Slab
- Roof
- Architectural
- Utilities
- Water Available
- Lot Water Features
- Other
- Water
- Public
- Elementary School
- Union
- Middle School
- Shallotte Middle
- High School
- West Brunswick
Mortgage Calculator
Listing courtesy of Carolina Coastal Real Estate.

Copyright 2026 NCRMLS. All rights reserved. North Carolina Regional Multiple Listing Service, (NCRMLS), provides content displayed here (“provided content”) on an “as is” basis and makes no representations or warranties regarding the provided content, including, but not limited to those of non-infringement, timeliness, accuracy, or completeness. Individuals and companies using information presented are responsible for verification and validation of information they utilize and present to their customers and clients. NCRMLS will not be liable for any damage or loss resulting from use of the provided content or the products available through Portals, IDX, VOW, and/or Syndication. Recipients of this information shall not resell, redistribute, reproduce, modify, or otherwise copy any portion thereof without the expressed written consent of NCRMLS.