108 & 110 Loggerhead Dr, Holden Beach, NC 28462
- $1,400,000
- 4
- BD
- 3
- BA
- 2,443
- SqFt







- List Price
- $1,400,000
- Status
- ACTIVE UNDER CONTRACT
- MLS#
- 100585670
- Days on Market
- 55
- Year Built
- 1992
- Levels
- Two
- Bedrooms
- 4
- Bathrooms
- 3
- Full-baths
- 3
- Living Area
- 2,443
- Acres
- 1.30
- Neighborhood
- Holden Beach West
Property Description
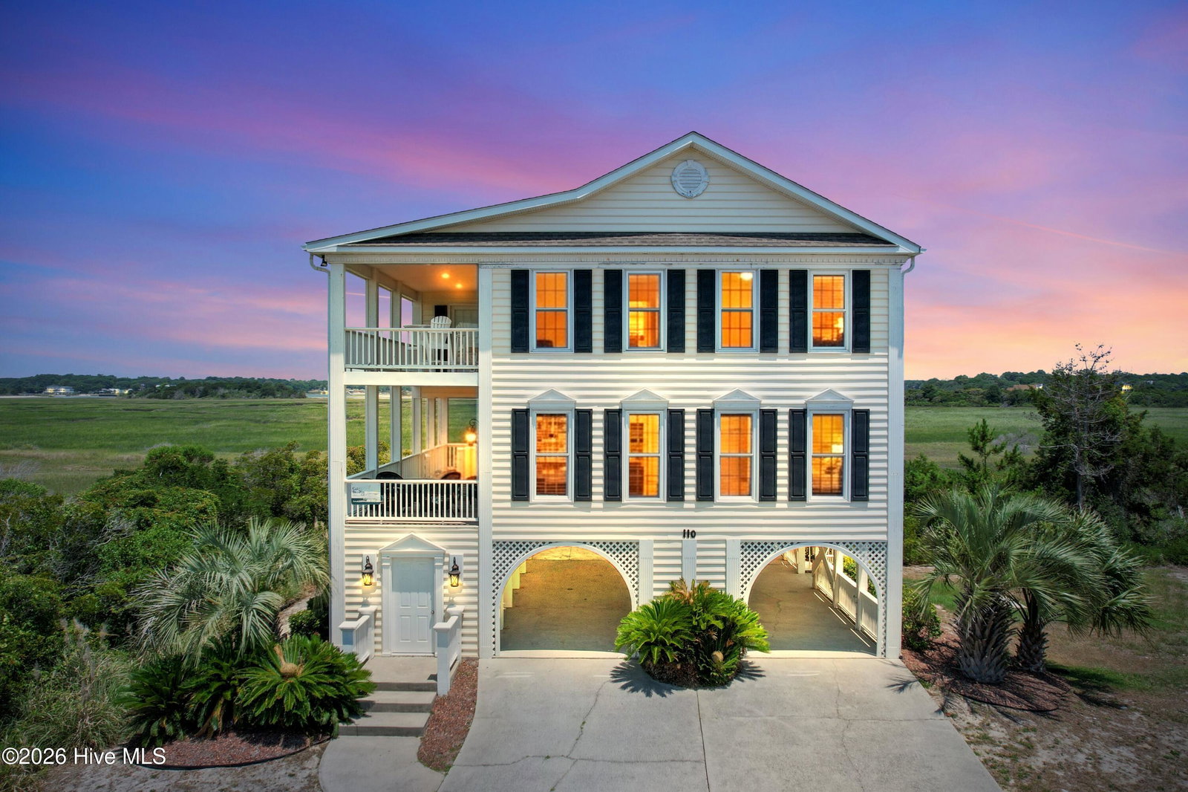
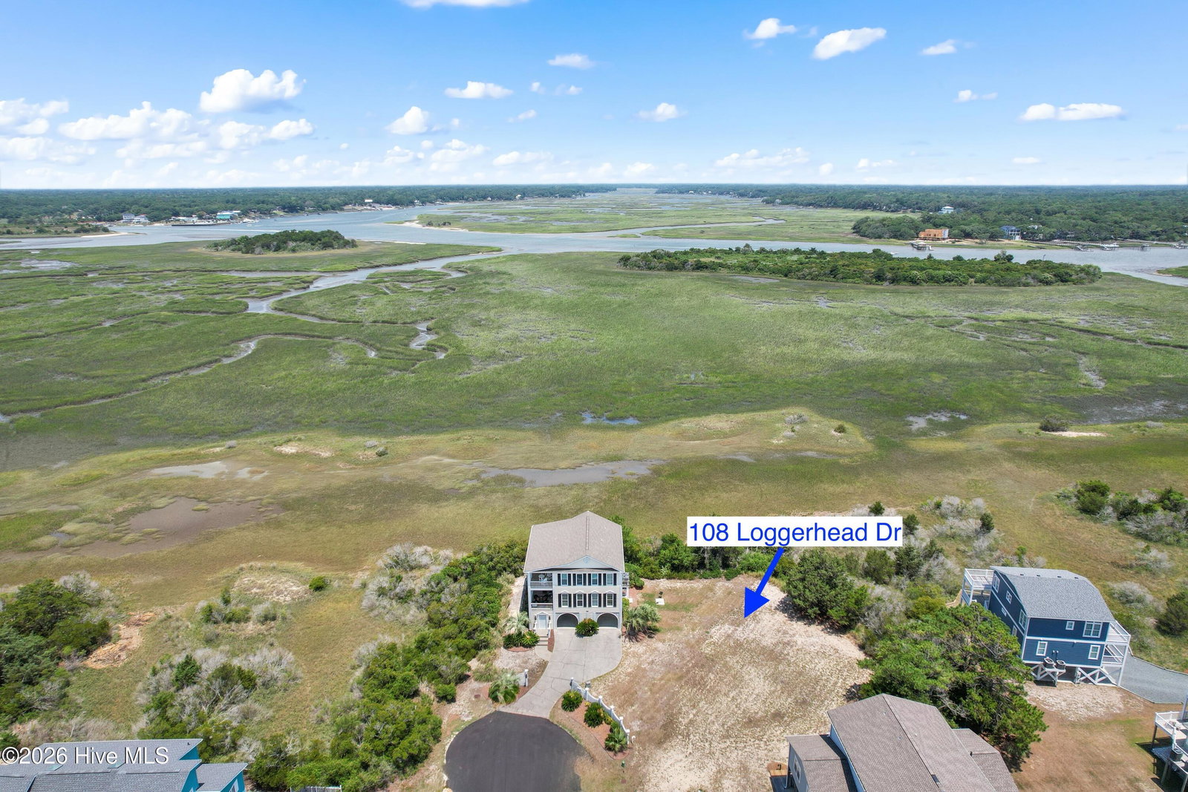
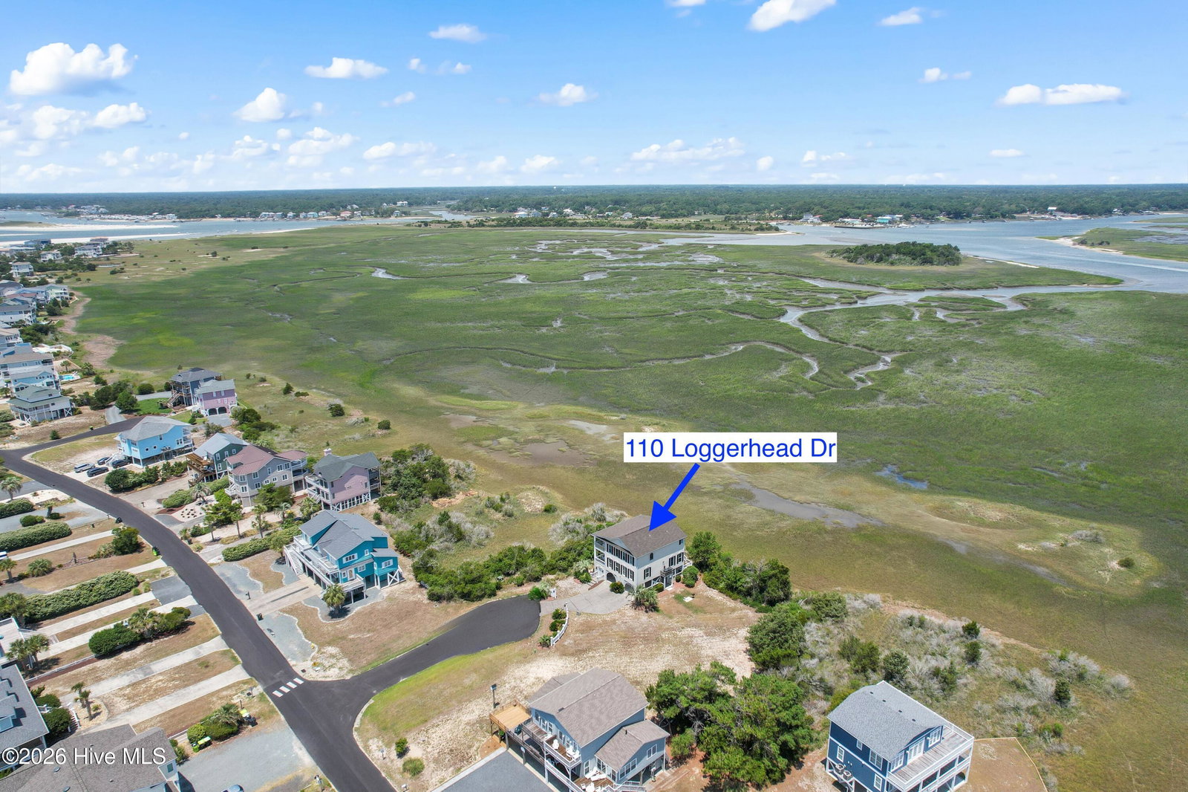
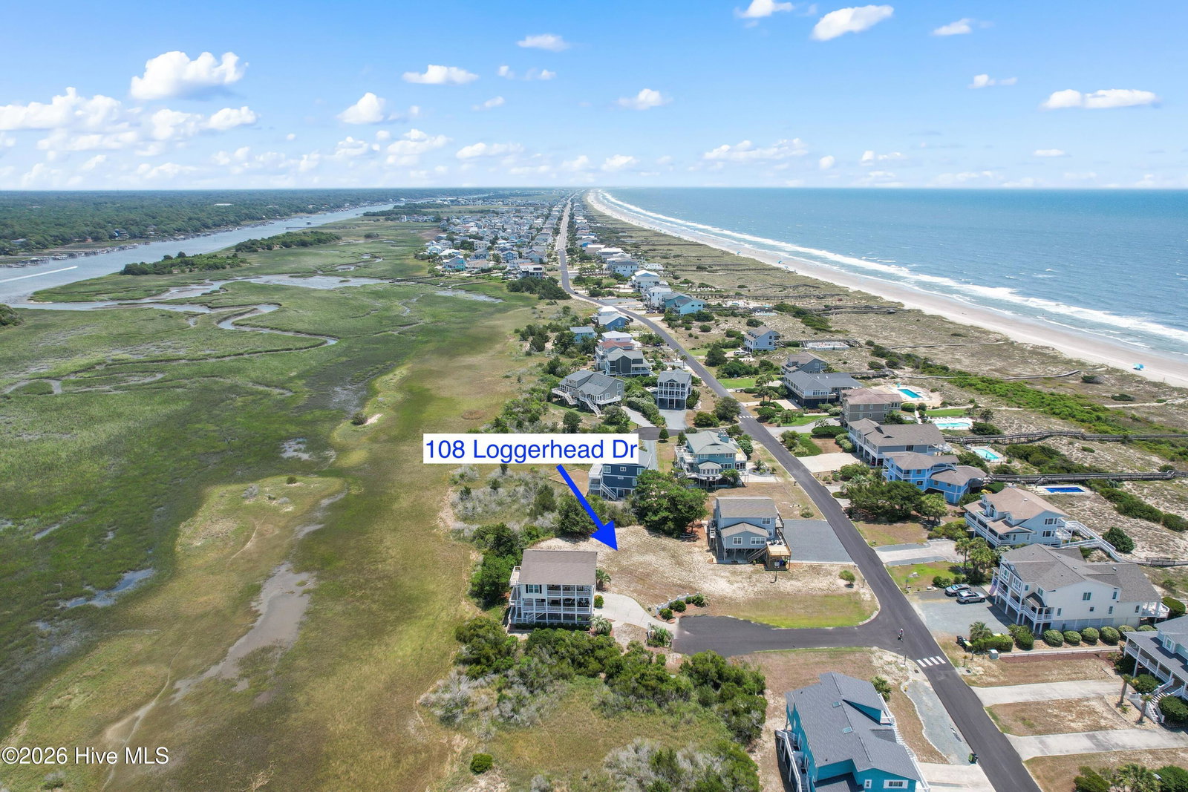
Welcome to this beautifully crafted custom home in the exclusive gated community of Holden Beach West, where the close beach access leads you to the pristine white sands and sparkling waters of the Atlantic Ocean. Perfectly positioned to capture breathtaking marsh and Intracoastal Waterway views, this coastal retreat offers the ideal blend of comfort, charm, and natural beauty. Expansive wraparound porches on the west and north sides of the home, along with a private balcony off the primary suite, provide the perfect setting to relax, entertain, and enjoy spectacular sunsets, coastal breezes, abundant wildlife, and passing boats. Inside, the first floor features warm hardwood floors, a spacious living room filled with natural light, a cozy fireplace (no tank so not in use), a well-appointed kitchen, a formal dining room, a guest bedroom, a full bath, and a convenient laundry room. The second floor offers two guest bedrooms with direct access to the west-facing porch, a hall bath, and a spacious primary suite complete with a private balcony and ensuite bath. Nearly every room in the home showcases captivating marsh and Intracoastal Waterway views, creating a serene coastal backdrop throughout. The additional lot to the right would be perfect for a pool and a large side yard. The house and the lot will convey together. Whether you're looking for a full-time residence, second home, or beach getaway, this exceptional property offers the opportunity to experience the very best of Holden Beach living.
/u.realgeeks.media/carolellington/brand/logo.png)
Additional Information
- HOA (annual)
- $900
- Available Amenities
- Gated, Maintenance Common Areas, Maintenance Roads
- Appliances
- Built-In Microwave, Washer, Refrigerator, Dryer, Dishwasher, Electric Range
- Interior Features
- Walk-In Closet(s), Kitchen Island, Ceiling Fans, Furnished, Walk-In Shower, Walk-In Closet(s)
- Cooling
- Central Air, Heat Pump
- Heating
- Heat Pump, Electric, Forced Air
- Fireplaces
- 1
- Foundation
- Other, Pilings
- Roof
- Shingle
- Exterior Features
- Outdoor Shower
- Lot Information
- Cul-De-Sac, Open Lot, Cleared
- Waterfront
- Yes
- Utilities
- Sewer Connected, Underground Utilities, Water Available
- Lot Water Features
- Marsh
- Water
- Public
- Elementary School
- Virginia Williamson
- Middle School
- Cedar Grove
- High School
- West Brunswick
Mortgage Calculator
Listing courtesy of PROACTIVE Real Estate.

Copyright 2026 NCRMLS. All rights reserved. North Carolina Regional Multiple Listing Service, (NCRMLS), provides content displayed here (“provided content”) on an “as is” basis and makes no representations or warranties regarding the provided content, including, but not limited to those of non-infringement, timeliness, accuracy, or completeness. Individuals and companies using information presented are responsible for verification and validation of information they utilize and present to their customers and clients. NCRMLS will not be liable for any damage or loss resulting from use of the provided content or the products available through Portals, IDX, VOW, and/or Syndication. Recipients of this information shall not resell, redistribute, reproduce, modify, or otherwise copy any portion thereof without the expressed written consent of NCRMLS.