1102 Canal Dr Unit A, Carolina Beach, NC 28428
- $785,500
- 5
- BD
- 5
- BA
- 2,531
- SqFt






- Sold Price
- $785,500
- List Price
- $785,500
- Status
- CLOSED
- MLS#
- 100390367
- Closing Date
- Aug 25, 2023
- Days on Market
- 11
- Year Built
- 2006
- Levels
- Three Or More
- Bedrooms
- 5
- Bathrooms
- 5
- Half-baths
- 1
- Full-baths
- 4
- Living Area
- 2,531
- Acres
- 0.14
- Neighborhood/Complex
- Other
Property Description
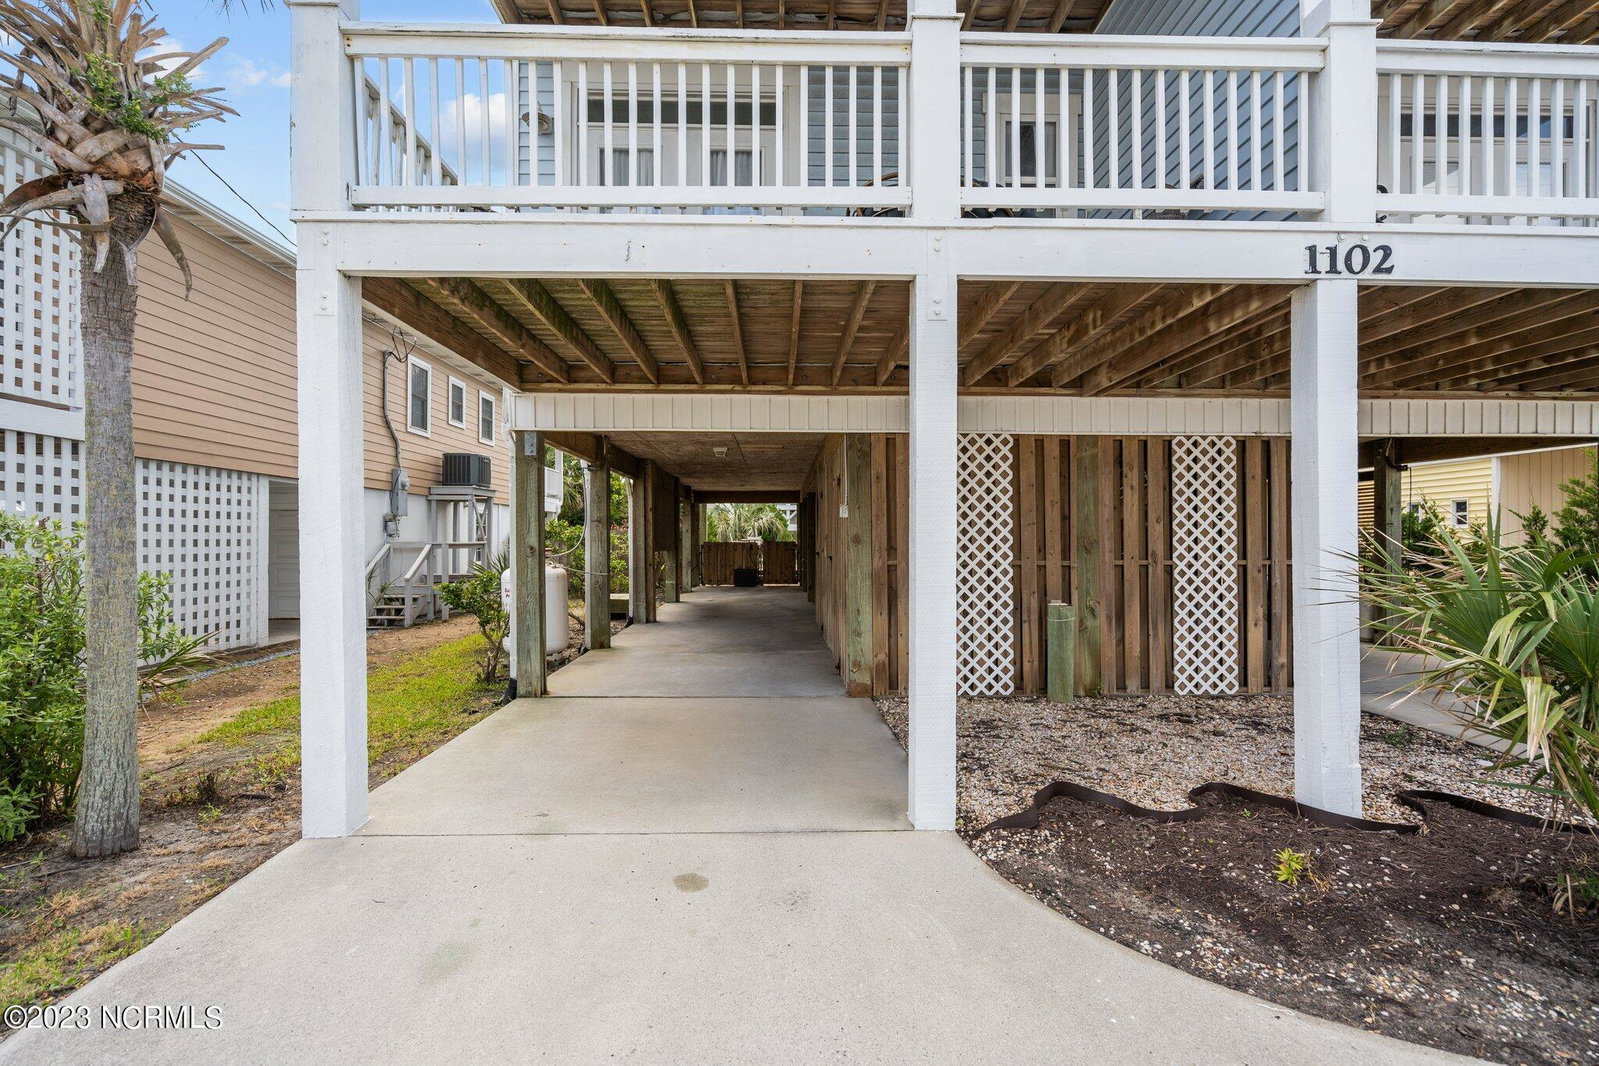
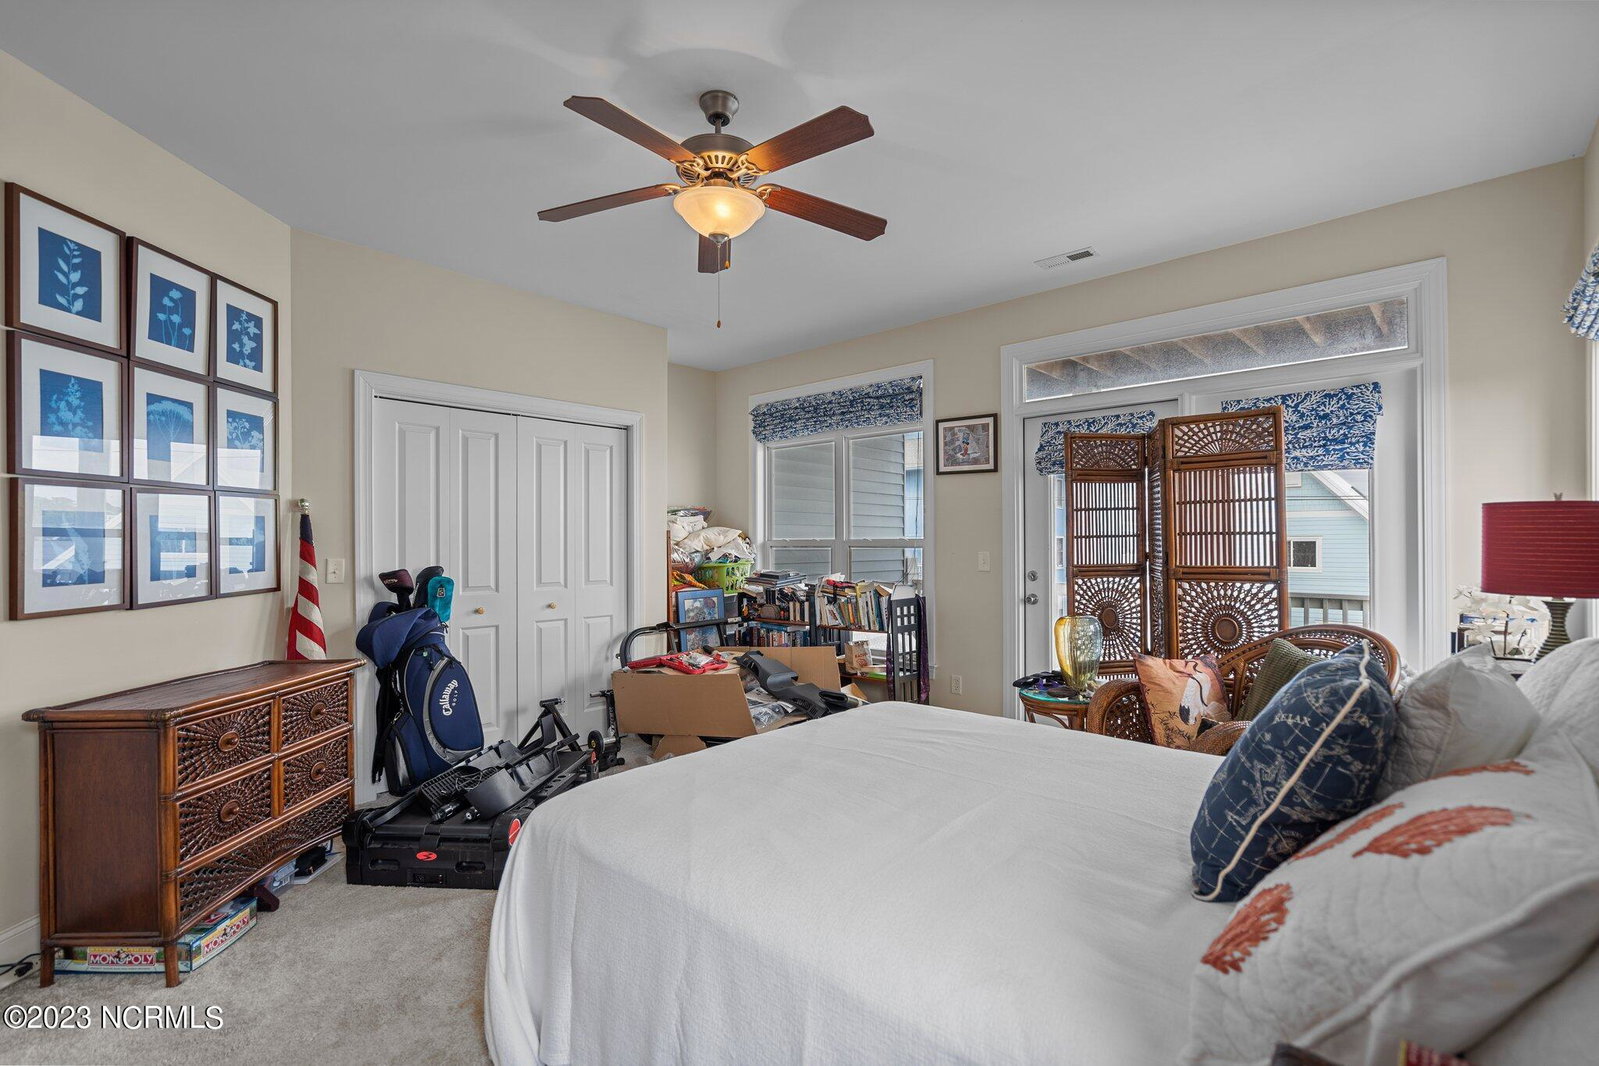
Looking to be next-door to the beach, have stunning views of both the Atlantic and ICWW, a yard, an elevator, and MORE for under $800k? Look no further. This townhome boasts 5 bedrooms, 4.5 baths, a reverse floor plan along with a 4-stop elevator. There are views of the ocean and the canal from almost every room of the home along with multiple private decks along both sides. Inside, some of the features include premium wood flooring, tile, carpet, granite countertops, crown molding, a gas fireplace and high-end Viking kitchen appliances. Outside of the home, you've got a private outdoor shower, enclosed storage area along with a covered carport fitting 2-3 vehicles, and your own fenced in backyard and landscaping. The potential investment opportunities of this townhome traverse from that of a lucrative annual vacation rental, a snowbird paradise of a second home, and especially an incredible primary home with everything one can possibly need! The seller is providing a 1-year home warranty with the purchase. There is no HOA, and the building owners share both master insurance and flood insurance costs respectively. The current owners have resided here since 2008 (the home was built in 2005). A death in the family has facilitated the need to sell the home expeditiously as the surviving owner has decided to relocate closer to family. The current owner simply wishes for their family home to be a blank canvas that another family paints their own experiences, adventures, and memories on! Please contact me or make an appointment soon if any of this suits your buyers, families, or investment future plans.
/u.realgeeks.media/carolellington/brand/logo.png)
Additional Information
- Available Amenities
- None
- Appliances
- Washer, Dryer, Disposal, Dishwasher
- Interior Features
- Walk-In Closet(s), High Ceilings, Whirlpool Tub, Elevator, Ceiling Fans, Pantry, Reverse Floor Plan, Walk-In Shower, Drapes/Blinds, Gas Logs, Walk-In Closet(s)
- Cooling
- Central Air
- Heating
- Forced Air, Electric
- Foundation
- Other, Pilings
- Roof
- Shingle
- Utilities
- Sewer Available, Water Available
- Lot Water Features
- Third Row
- Water
- Public
Mortgage Calculator
Listing courtesy of Salt Water Real Estate LLC. Selling Office: Salt Water Real Estate LLC.

Copyright 2026 NCRMLS. All rights reserved. North Carolina Regional Multiple Listing Service, (NCRMLS), provides content displayed here (“provided content”) on an “as is” basis and makes no representations or warranties regarding the provided content, including, but not limited to those of non-infringement, timeliness, accuracy, or completeness. Individuals and companies using information presented are responsible for verification and validation of information they utilize and present to their customers and clients. NCRMLS will not be liable for any damage or loss resulting from use of the provided content or the products available through Portals, IDX, VOW, and/or Syndication. Recipients of this information shall not resell, redistribute, reproduce, modify, or otherwise copy any portion thereof without the expressed written consent of NCRMLS.