1324 Garden Springs Ct, Leland, NC 28451
- $515,000
- 4
- BD
- 3
- BA
- 2,108
- SqFt








- List Price
- $515,000
- Status
- ACTIVE UNDER CONTRACT
- MLS#
- 100589724
- Price Change
- ▼ $10,000 1786750587
- Days on Market
- 42
- Year Built
- 2012
- Levels
- One and One Half
- Bedrooms
- 4
- Bathrooms
- 3
- Full-baths
- 3
- Living Area
- 2,108
- Acres
- 0.27
- Neighborhood
- Hearthstone
Property Description
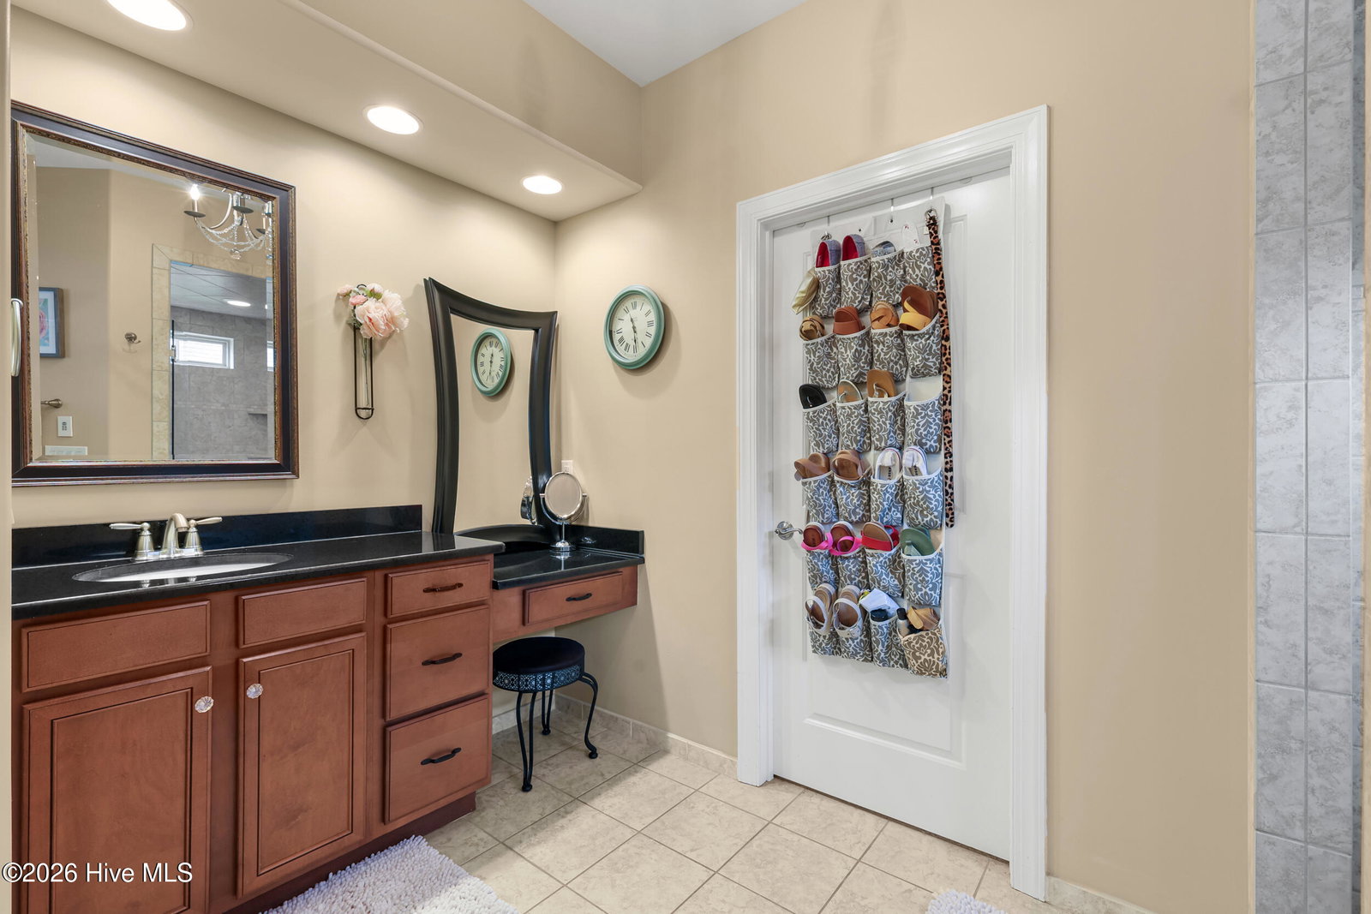
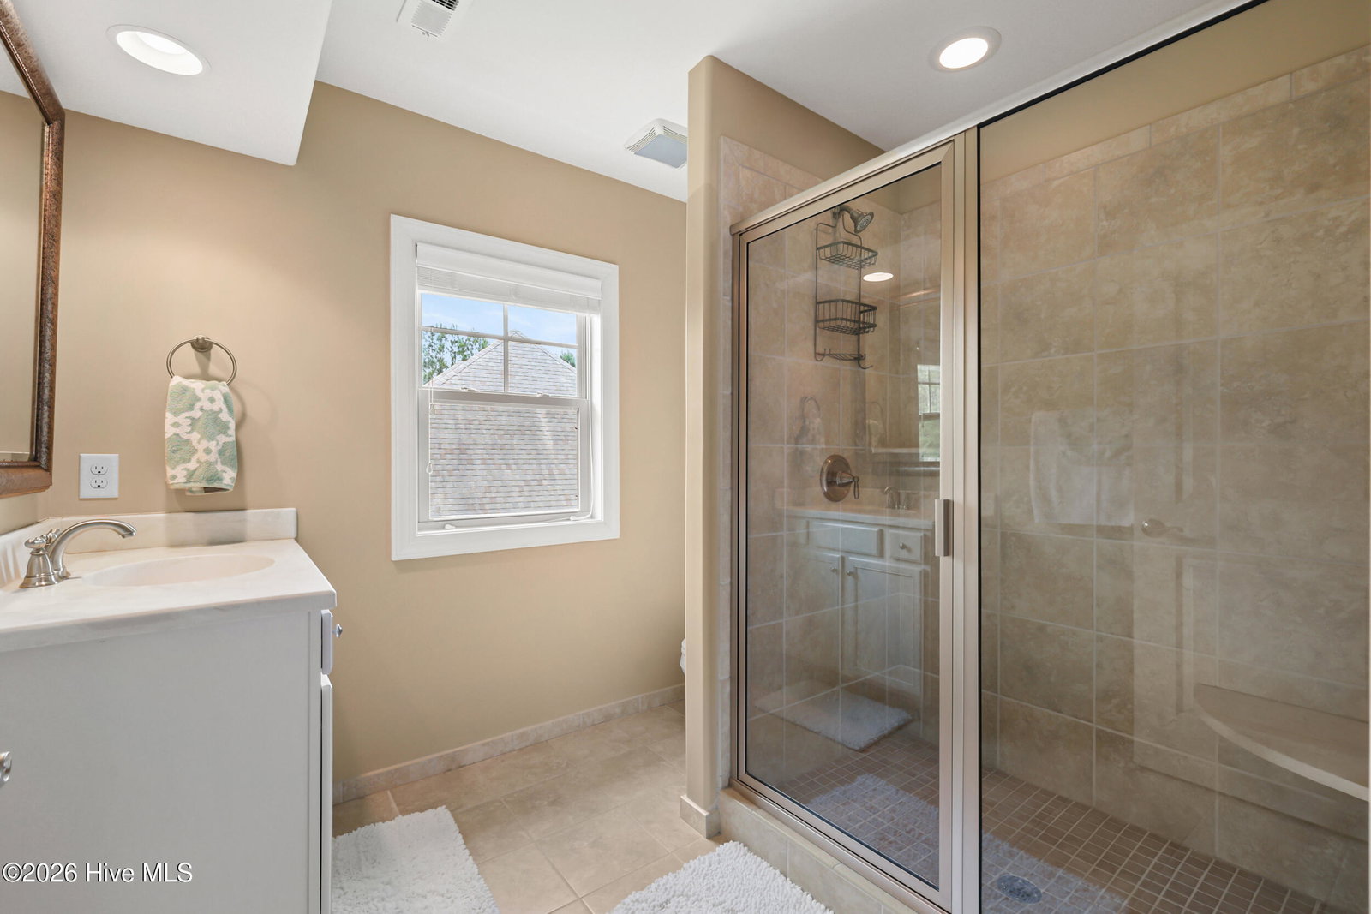
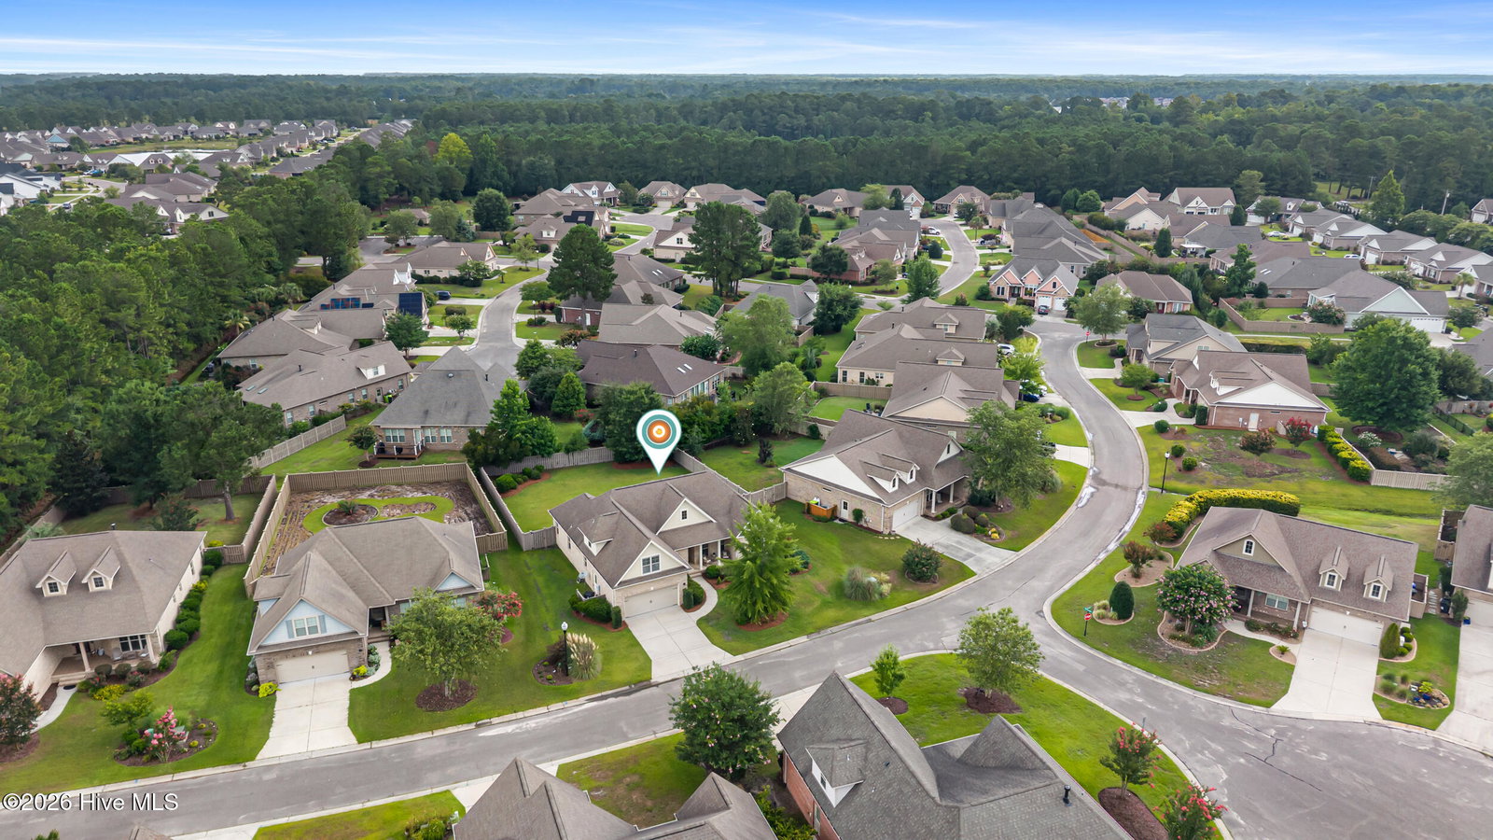
Looking for the ease of mostly one-level living without sacrificing space? This beautifully maintained brick home offers just over 2,000 square feet with 4 bedrooms and 3 full bathrooms, including a private upstairs guest suite. From the moment you walk through the front door, it's clear this home has been exceptionally cared for. The living space is open concept with a kitchen overlooking the breakfast nook, dining room, and living room. Every detail in the kitchen has been thoughtfully upgraded, from the cabinetry and countertops to the backsplash and under-cabinet lighting. Architectural details add character throughout the main living spaces, including tray ceilings in both the dining room and breakfast nook, coffered ceilings in the living room, and a cozy gas-log fireplace tucked into the corner. The spacious first-floor primary suite has tray ceilings, a large walk-in closet, dual vanities, and an oversized walk-in shower. Two additional bedrooms and a full bathroom are also conveniently located on the main level. Upstairs, the finished bonus room with its own full bathroom provides exceptional flexibility, whether you need a private guest suite, office, or additional living space. Step outside to enjoy a screened porch and adjoining deck overlooking the fenced backyard, creating the perfect space for morning coffee or evening dinners. Located in a desirable Leland community with a neighborhood pool, this home offers easy access to shopping, dining, everyday conveniences, area beaches, and historic downtown Wilmington.
/u.realgeeks.media/carolellington/brand/logo.png)
Additional Information
- HOA (annual)
- $812
- Available Amenities
- Community Pool, Maintenance Common Areas, Management, Sidewalks
- Interior Features
- Master Downstairs, Walk-In Closet(s), Tray Ceiling(s), Solid Surface Counter, Kitchen Island, Ceiling Fans, Walk-In Shower, Eat-In Kitchen, Gas Logs, Walk-In Closet(s)
- Cooling
- Central Air
- Heating
- Electric, Heat Pump
- Fireplaces
- 1
- Foundation
- Slab
- Roof
- Shingle
- Utilities
- Sewer Connected, Water Available
- Lot Water Features
- Other
- Water
- Public
- Elementary School
- Town Creek
- Middle School
- Leland
- High School
- North Brunswick
Mortgage Calculator
Listing courtesy of Nest Realty.

Copyright 2026 NCRMLS. All rights reserved. North Carolina Regional Multiple Listing Service, (NCRMLS), provides content displayed here (“provided content”) on an “as is” basis and makes no representations or warranties regarding the provided content, including, but not limited to those of non-infringement, timeliness, accuracy, or completeness. Individuals and companies using information presented are responsible for verification and validation of information they utilize and present to their customers and clients. NCRMLS will not be liable for any damage or loss resulting from use of the provided content or the products available through Portals, IDX, VOW, and/or Syndication. Recipients of this information shall not resell, redistribute, reproduce, modify, or otherwise copy any portion thereof without the expressed written consent of NCRMLS.