4420 Jay Bird Cir Unit Unit 208, Wilmington, NC 28412
- $239,900
- 2
- BD
- 2
- BA
- 1,080
- SqFt






- List Price
- $239,900
- Status
- ACTIVE
- MLS#
- 100589909
- Days on Market
- 9
- Year Built
- 2007
- Levels
- One
- Bedrooms
- 2
- Bathrooms
- 2
- Full-baths
- 2
- Living Area
- 1,080
- Neighborhood/Complex
- The Gardens
Property Description
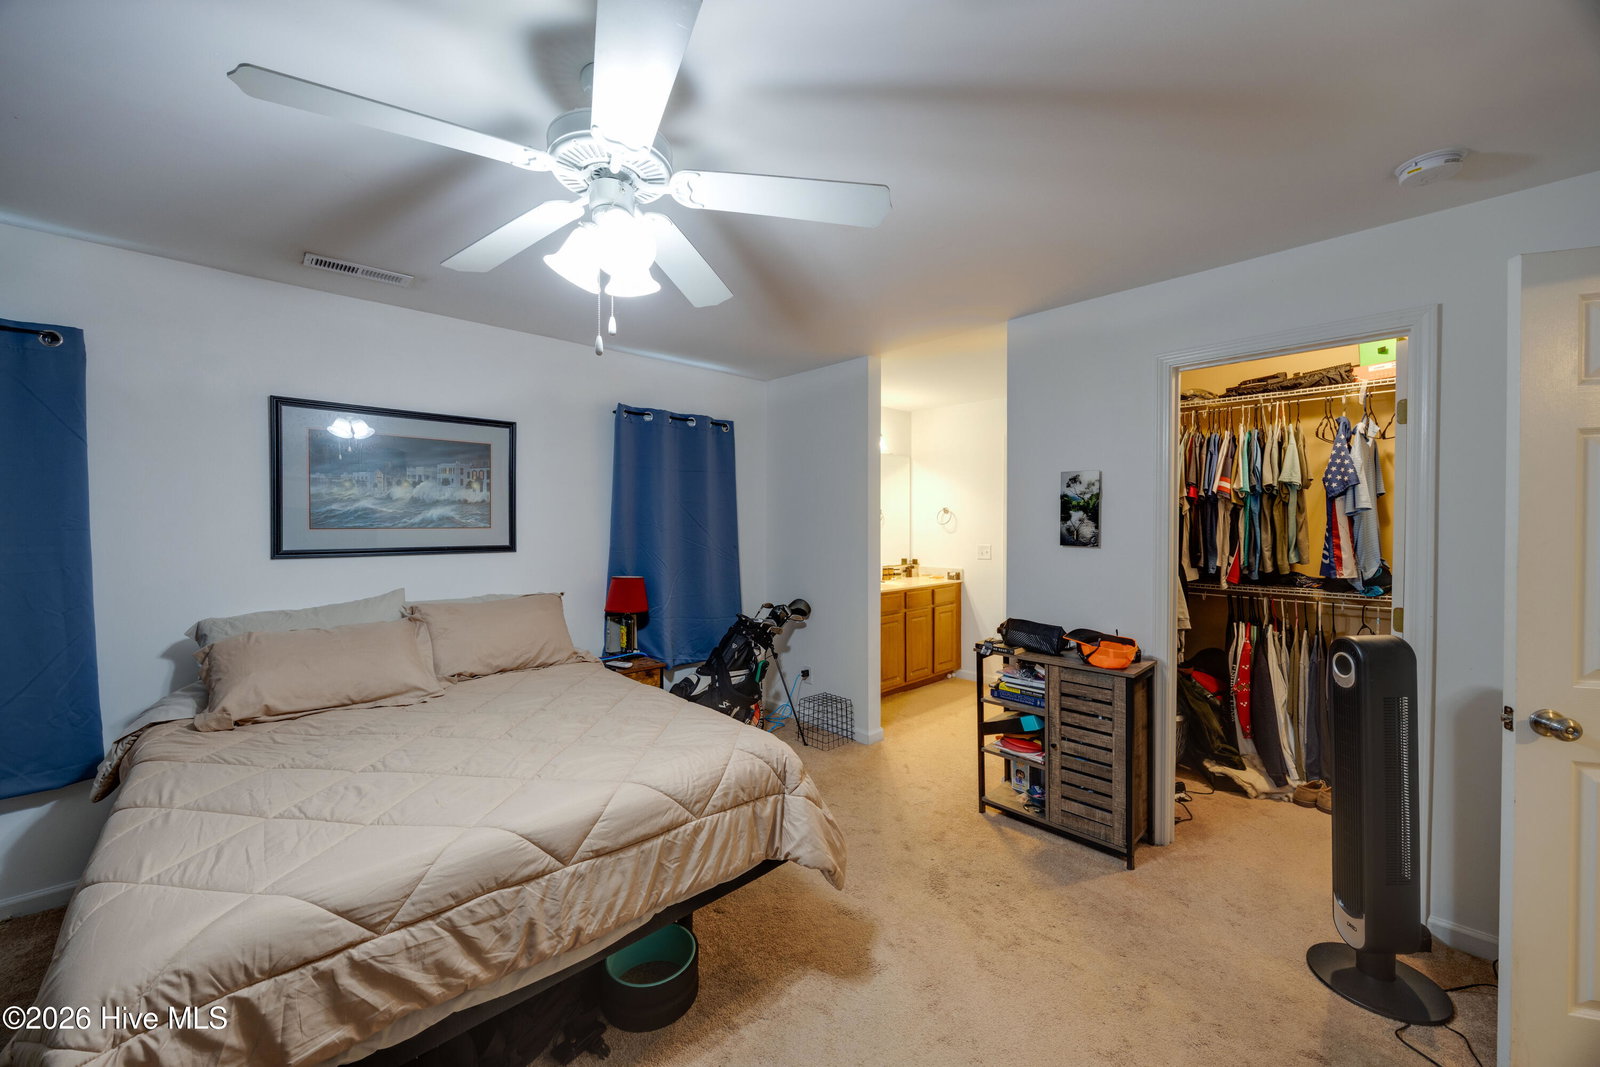
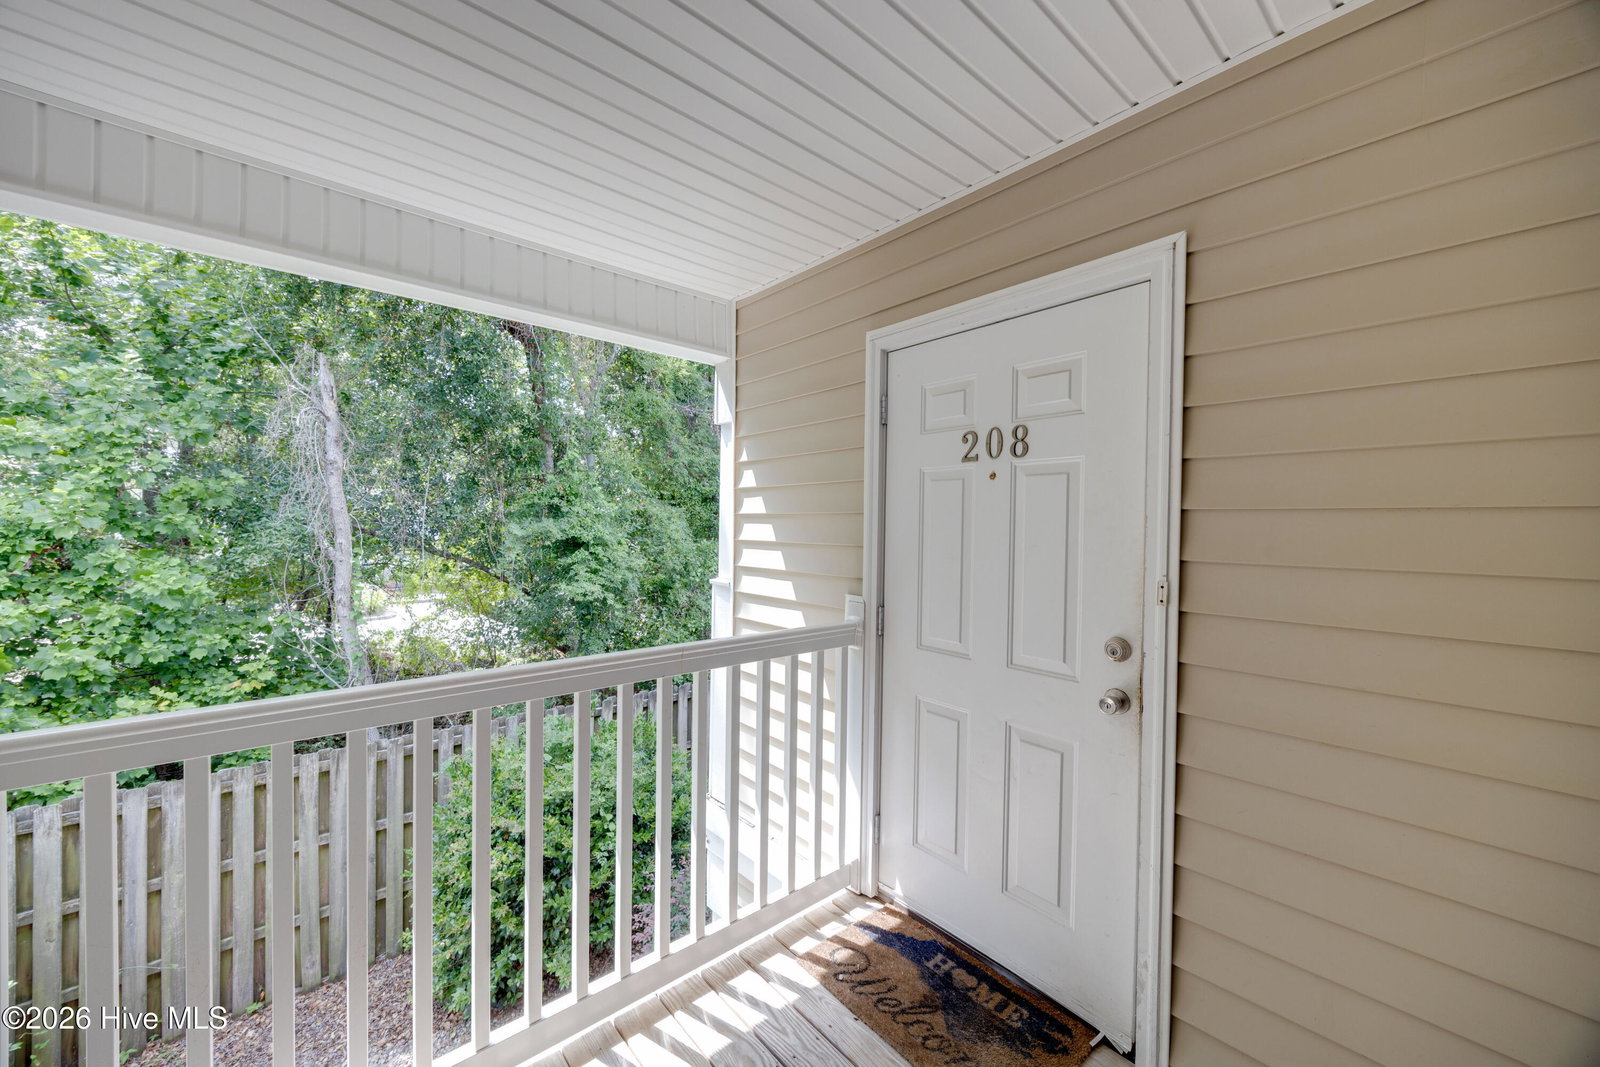
Enjoy comfort, privacy, and low-maintenance living in this move-in-ready two-bedroom condo, ideally located just off College Road. Great for first-time buyers, downsizers, or investors, this inviting home features an open and airy living area enhanced by vaulted ceilings. The kitchen and dining area includes a convenient breakfast bar, tile flooring, and stainless-steel appliances. A dedicated laundry room with ample storage adds everyday functionality. The thoughtfully designed split-bedroom floor plan provides privacy for residents and guests. The spacious primary suite features a generous walk-in closet and an ensuite bathroom with a large vanity separated from the tub and shower area. On the opposite side of the living space, the second bedroom also offers a walk-in closet and convenient access to another full bathroom. One of this condo's most special features is its private balcony overlooking a peaceful backdrop of trees, which is a quiet, secluded setting that is perfect for relaxing outdoors. Residents of The Gardens Condominiums enjoy resort-style amenities, including a community pool, fitness center, clubhouse, and scenic walking paths surrounding a beautiful pond. HOA dues include water, sewer, and trash removal for added convenience. Ideally situated just off College Road, this desirable condo is only minutes from shopping, dining, and other everyday necessities. For investors, this property also presents an attractive income-producing opportunity. It has a strong rental history of generating good monthly rental income.
/u.realgeeks.media/carolellington/brand/logo.png)
Additional Information
- HOA (annual)
- $3,840
- Available Amenities
- Clubhouse, Community Pool, Fitness Center, Maintenance Common Areas, Maintenance Roads, Master Insure, Pest Control, Sidewalks, Trail(s)
- Interior Features
- Walk-In Closet(s), Vaulted/Cathedral Ceilings, Ceiling Fans, Pantry, Walk-In Closet(s)
- Cooling
- Central Air, Heat Pump
- Heating
- Heat Pump, Electric
- Foundation
- Slab
- Roof
- Shingle
- Utilities
- Sewer Connected, Water Available
- Lot Water Features
- Other
- Water
- Public
- Elementary School
- Pine Valley
- Middle School
- Myrtle Grove
- High School
- Hoggard
Mortgage Calculator
Listing courtesy of Myers Realty Inc.

Copyright 2026 NCRMLS. All rights reserved. North Carolina Regional Multiple Listing Service, (NCRMLS), provides content displayed here (“provided content”) on an “as is” basis and makes no representations or warranties regarding the provided content, including, but not limited to those of non-infringement, timeliness, accuracy, or completeness. Individuals and companies using information presented are responsible for verification and validation of information they utilize and present to their customers and clients. NCRMLS will not be liable for any damage or loss resulting from use of the provided content or the products available through Portals, IDX, VOW, and/or Syndication. Recipients of this information shall not resell, redistribute, reproduce, modify, or otherwise copy any portion thereof without the expressed written consent of NCRMLS.