2498 Lake Ridge Dr, Southport, NC 28461
- $694,500
- 3
- BD
- 3
- BA
- 2,292
- SqFt




- List Price
- $694,500
- Status
- ACTIVE
- MLS#
- 100584001
- Days on Market
- 33
- Year Built
- 2024
- Levels
- Two
- Bedrooms
- 3
- Bathrooms
- 3
- Half-baths
- 1
- Full-baths
- 2
- Living Area
- 2,292
- Acres
- 0.16
- Neighborhood
- Osprey Landing
Property Description
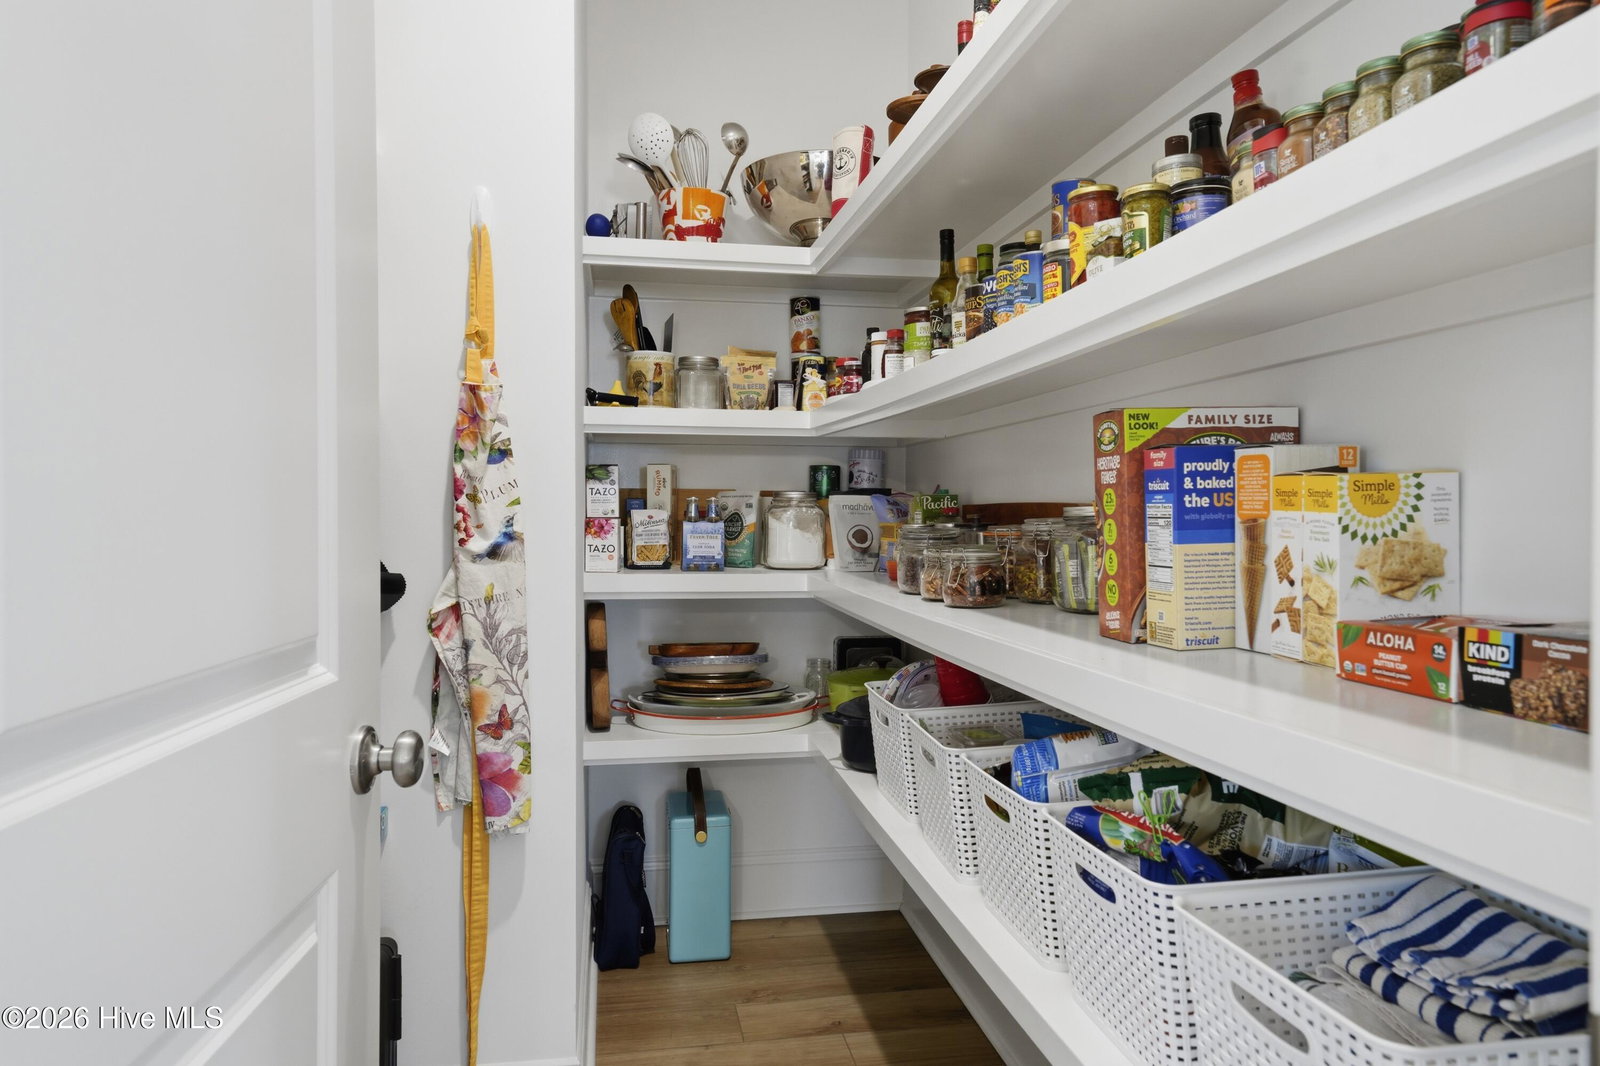
This exceptional 2-year young Charleston farmhouse-style residence blends quality craftsmanship, timeless architectural design, and everyday livability within the desirable Southport community of Osprey Landing. The community offers a low-maintenance lifestyle, with lawn care, including mowing, shrub trimming, and mulch replacement, all included in reasonable homeowners' dues. Beautifully maintained homes, attractive streetscapes, and sidewalks throughout the neighborhood create an upscale coastal setting just a golfcart/bike ride away from historic downtown Southport, or a short drive away to the sandy beaches of Oak Island. This open style floor plan offers craftsman-style molding reminiscent of old Southport, durable LVP flooring, and classic coastal architecture details showcase the quality craftsmanship found throughout the home. Step inside from the rocking chair front porch into the welcoming great room featuring decorative wood ceiling beams, custom built-in cabinetry, a gas fireplace, and abundant natural light, creating a comfortable space for everyday living and entertaining. The functional kitchen features ample cabinetry, quartz countertops, and an oversized walk-in pantry that provides exceptional storage. Adjacent to the kitchen, the dining area offers a comfortable space for everyday meals as well as gatherings with family and friends. Just beyond the dining area, the screened porch provides a comfortable extension of the home's living space and the perfect place to enjoy Carolina weather throughout much of the year and the adjoining patio offers additional outdoor space for grilling. Privately positioned on the main level, the primary suite offers cathedral ceilings and generous proportions. The spacious walk-in closet provides exceptional storage, while the ensuite bath features dual vanities with framed mirrors, a dedicated makeup vanity, an oversized walk-in shower expertly finished with tile extending to the ceiling, and a private water closet. Take the stairs up two generously sized guest bedrooms, a full bath, and a large bonus room/flex area. The additional living space is well suited for a media room, home office, fitness area, hobby room, or additional guest accommodations. Additional highlights include two-zone HVAC, pull-down attic storage, and ample closet space throughout. Osprey Landing is quickly establishing itself as one of Southport's most desirable newer communities, where neighbors are building lasting friendships and a true sense of community. Ideally situated just steps from the community pool and gathering area, this home enjoys one of the neighborhood's most convenient locations. Sidewalks throughout the community encourage evening walks and bike rides, while historic downtown Southport is just a short ride away. Whether you're searching for a full-time residence or a coastal retreat, this exceptional Bill Clark home offers quality craftsmanship, an outstanding floor plan, and the opportunity to become part of one of Southport's premier coastal communities.
/u.realgeeks.media/carolellington/brand/logo.png)
Additional Information
- HOA (annual)
- $2,340
- Available Amenities
- Cabana, Community Pool, Maintenance Common Areas
- Appliances
- Gas Cooktop, Electric Oven, Built-In Microwave, Dishwasher
- Interior Features
- Master Downstairs, Walk-In Closet(s), Vaulted/Cathedral Ceilings, Solid Surface Counter, Bookcases, Kitchen Island, Ceiling Fans, Pantry, Walk-In Shower, Walk-In Closet(s)
- Cooling
- Central Air, Ceiling Fan(s), Heat Pump
- Heating
- Propane, Heat Pump, Electric
- Foundation
- Slab
- Roof
- Shingle
- Lot Information
- Corner Lot
- Utilities
- Sewer Connected, Water Available
- Lot Water Features
- Other
- Water
- Public
- Elementary School
- Southport
- Middle School
- South Brunswick
- High School
- South Brunswick
Mortgage Calculator
Listing courtesy of Discover NC Homes.

Copyright 2026 NCRMLS. All rights reserved. North Carolina Regional Multiple Listing Service, (NCRMLS), provides content displayed here (“provided content”) on an “as is” basis and makes no representations or warranties regarding the provided content, including, but not limited to those of non-infringement, timeliness, accuracy, or completeness. Individuals and companies using information presented are responsible for verification and validation of information they utilize and present to their customers and clients. NCRMLS will not be liable for any damage or loss resulting from use of the provided content or the products available through Portals, IDX, VOW, and/or Syndication. Recipients of this information shall not resell, redistribute, reproduce, modify, or otherwise copy any portion thereof without the expressed written consent of NCRMLS.