1001 Sheffield Dr, Wilmington, NC 28411
- $589,000
- 3
- BD
- 3
- BA
- 2,143
- SqFt









- List Price
- $589,000
- Status
- ACTIVE
- MLS#
- 100598934
- Days on Market
- 0
- Year Built
- 1996
- Levels
- Two
- Bedrooms
- 3
- Bathrooms
- 3
- Half-baths
- 1
- Full-baths
- 2
- Living Area
- 2,143
- Acres
- 0.40
- Neighborhood
- Brittany Woods
Property Description
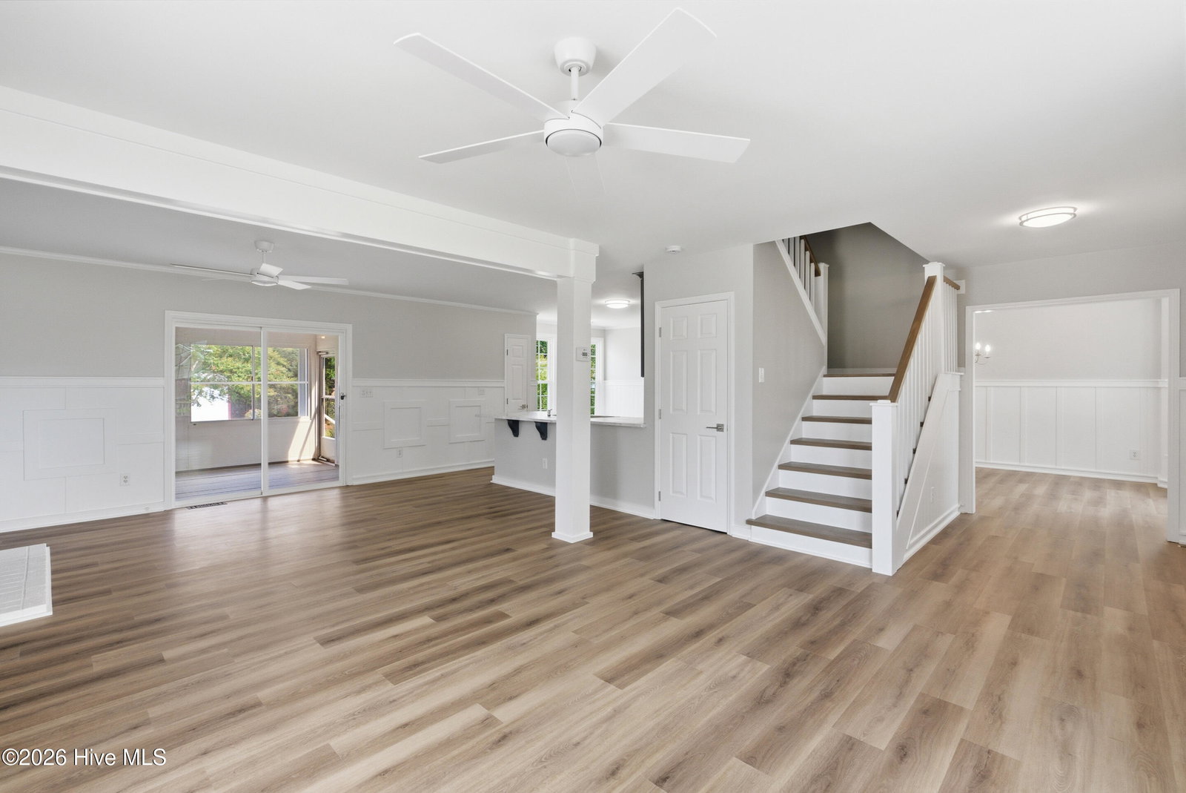
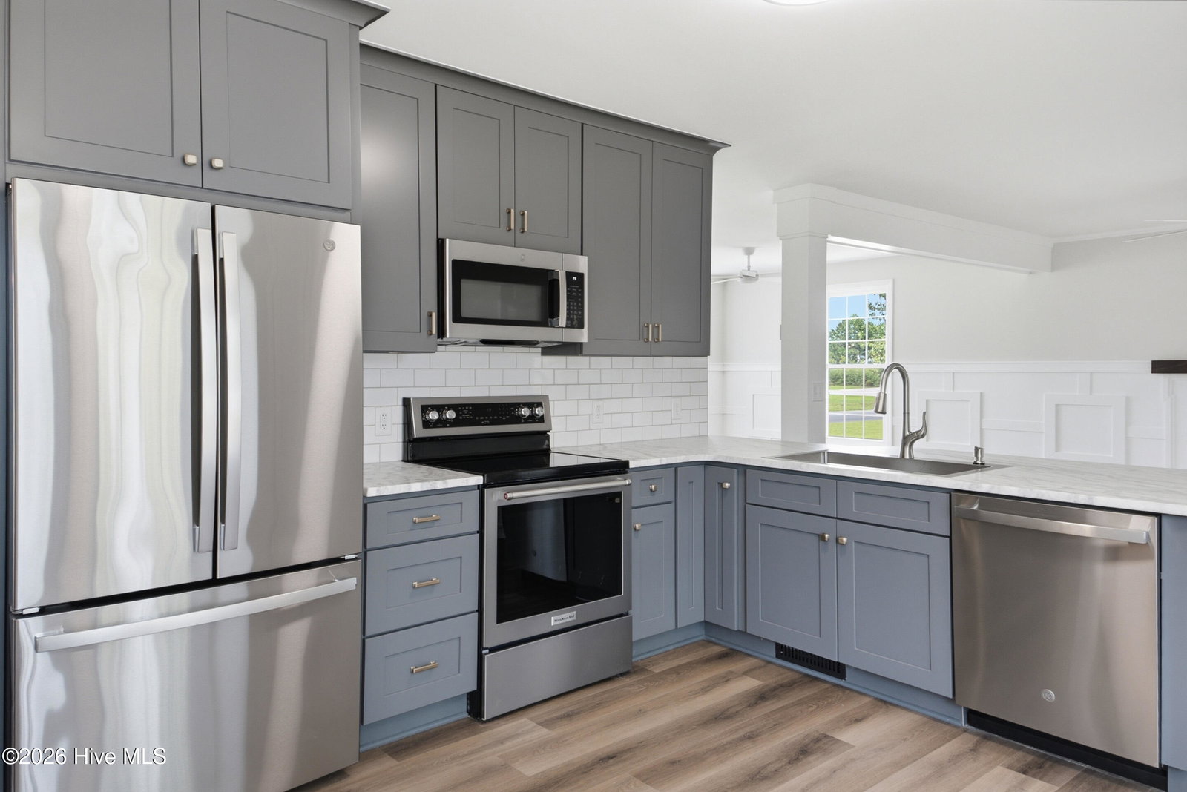
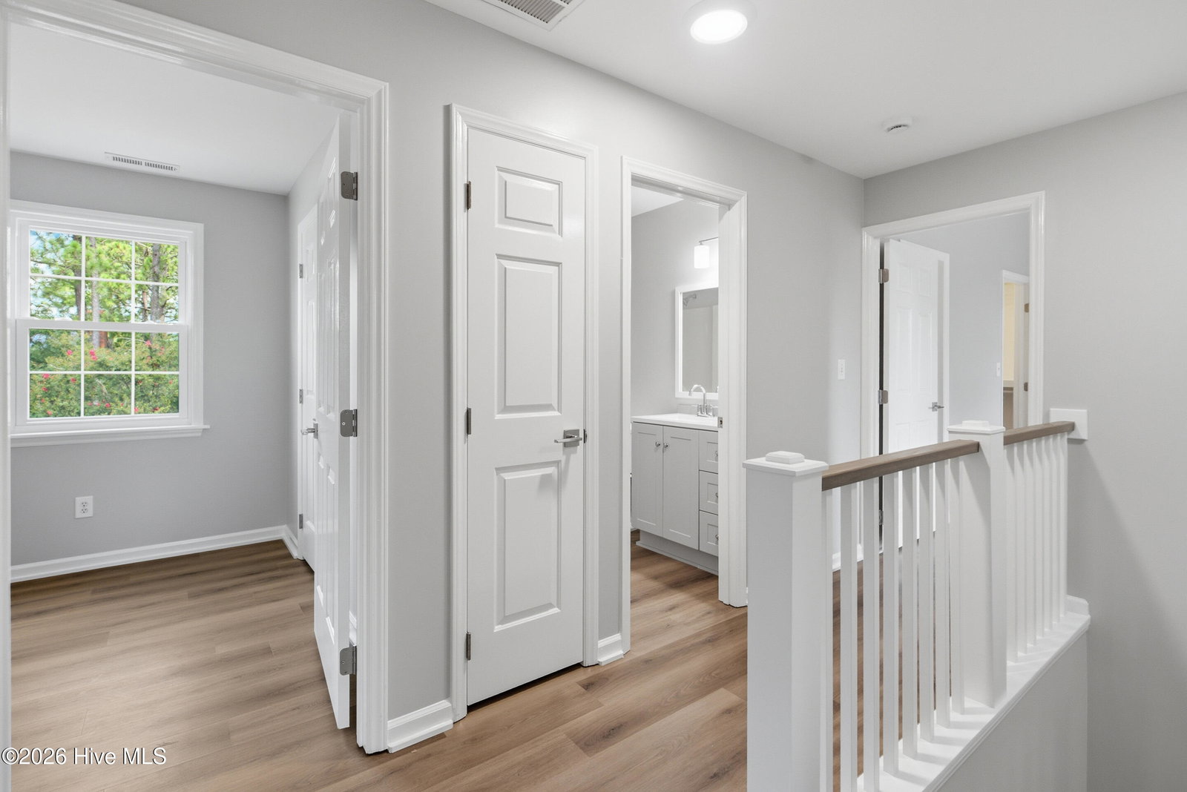
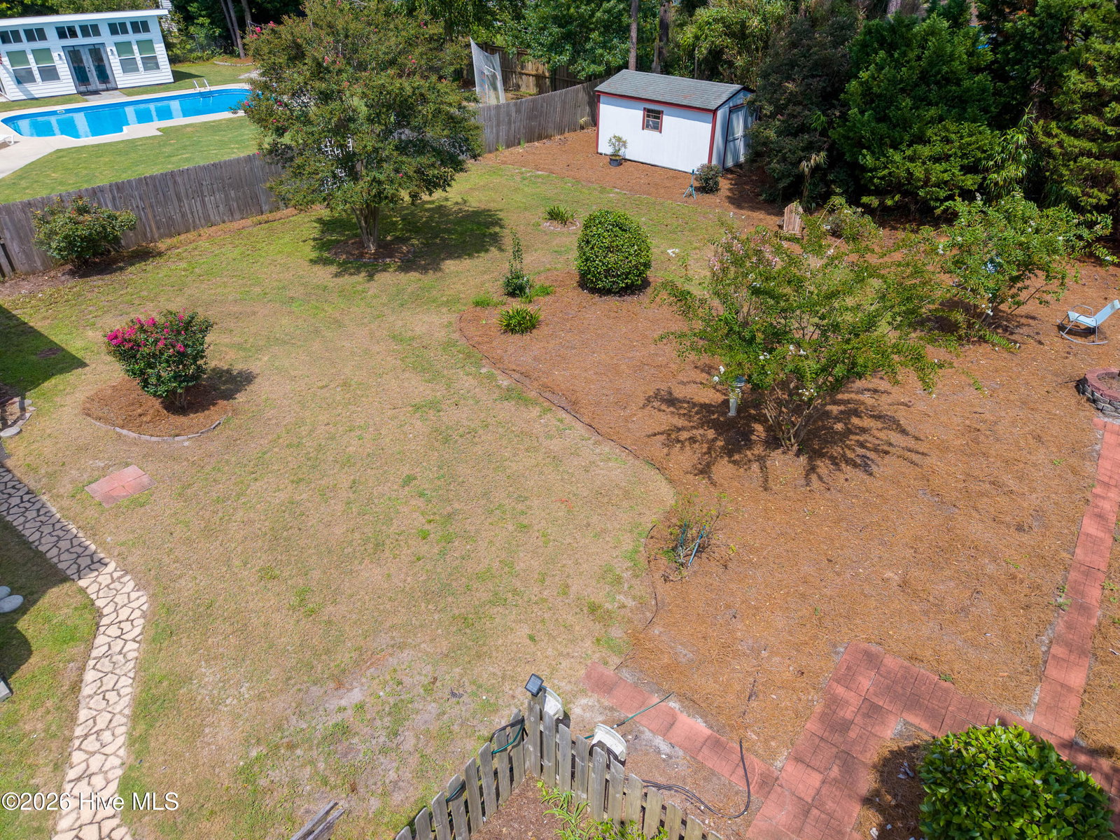
Welcome to 1001 Sheffield Drive -- a freshly renovated Wilmington home that feels less like a finished product and more like a blank canvas for whatever comes next. Thoughtfully updated from top to bottom, this turn-key property offers the rare combination of modern finishes, generous indoor and outdoor living space, and a location that puts you close to everything Wilmington has to offer. 3 bedrooms and a large bonus room that could be a 4th bedroom over the garage. Inside, custom finishes and thoughtful details create a warm, elevated feel throughout. The expansive sunroom provides a versatile space for relaxing, entertaining, working from home, or enjoying the views of the beautifully landscaped yard. A built-in casual breakfast nook adds charm and functionality, while custom wood shelving in the closets brings organization and character to the home. Step outside and the possibilities continue. The oversized yard is a true standout, offering plenty of room for a future pool, outdoor entertaining area, garden, or even a little homesteading. Mature trees provide beauty, shade, and privacy, while the fenced backyard creates a perfect space for pets, play, and gatherings. The large front porch adds even more outdoor living space and creates a welcoming first impression.The attached garage features a durable epoxy floor, adding both style and practicality. With the renovation work already completed, this is an opportunity to simply move in, make it your own, and enjoy. Fully renovated. Huge yard. Mature trees. Fenced backyard. Expansive sunroom. Custom finishes. Large front porch. Future pool potential. Turn-key convenience. 1001 Sheffield Drive is ready for its next chapter -- the only thing missing is you.
/u.realgeeks.media/carolellington/brand/logo.png)
Additional Information
- Interior Features
- Walk-In Closet(s), Kitchen Island, Ceiling Fans, Eat-In Kitchen, Walk-In Closet(s)
- Cooling
- Heat Pump
- Heating
- Heat Pump, Electric
- Foundation
- Crawl Space
- Roof
- Architectural
- Utilities
- Sewer Connected, Water Available
- Lot Water Features
- Other
- Elementary School
- Murrayville
- Middle School
- Noble
- High School
- Laney
Mortgage Calculator
Listing courtesy of Destination Realty Corporation, LLC.

Copyright 2026 NCRMLS. All rights reserved. North Carolina Regional Multiple Listing Service, (NCRMLS), provides content displayed here (“provided content”) on an “as is” basis and makes no representations or warranties regarding the provided content, including, but not limited to those of non-infringement, timeliness, accuracy, or completeness. Individuals and companies using information presented are responsible for verification and validation of information they utilize and present to their customers and clients. NCRMLS will not be liable for any damage or loss resulting from use of the provided content or the products available through Portals, IDX, VOW, and/or Syndication. Recipients of this information shall not resell, redistribute, reproduce, modify, or otherwise copy any portion thereof without the expressed written consent of NCRMLS.