6914 Seaside Palms Pl Sw, Sunset Beach, NC 28468
- $329,900
- 4
- BD
- 3
- BA
- 2,560
- SqFt




- List Price
- $329,900
- Status
- ACTIVE
- MLS#
- 100572408
- Price Change
- ▼ $8,044 1782508378
- Days on Market
- 80
- Year Built
- 2024
- Levels
- Two
- Bedrooms
- 4
- Bathrooms
- 3
- Half-baths
- 1
- Full-baths
- 2
- Living Area
- 2,560
- Acres
- 0.13
- Neighborhood
- Seaside Palms
Property Description
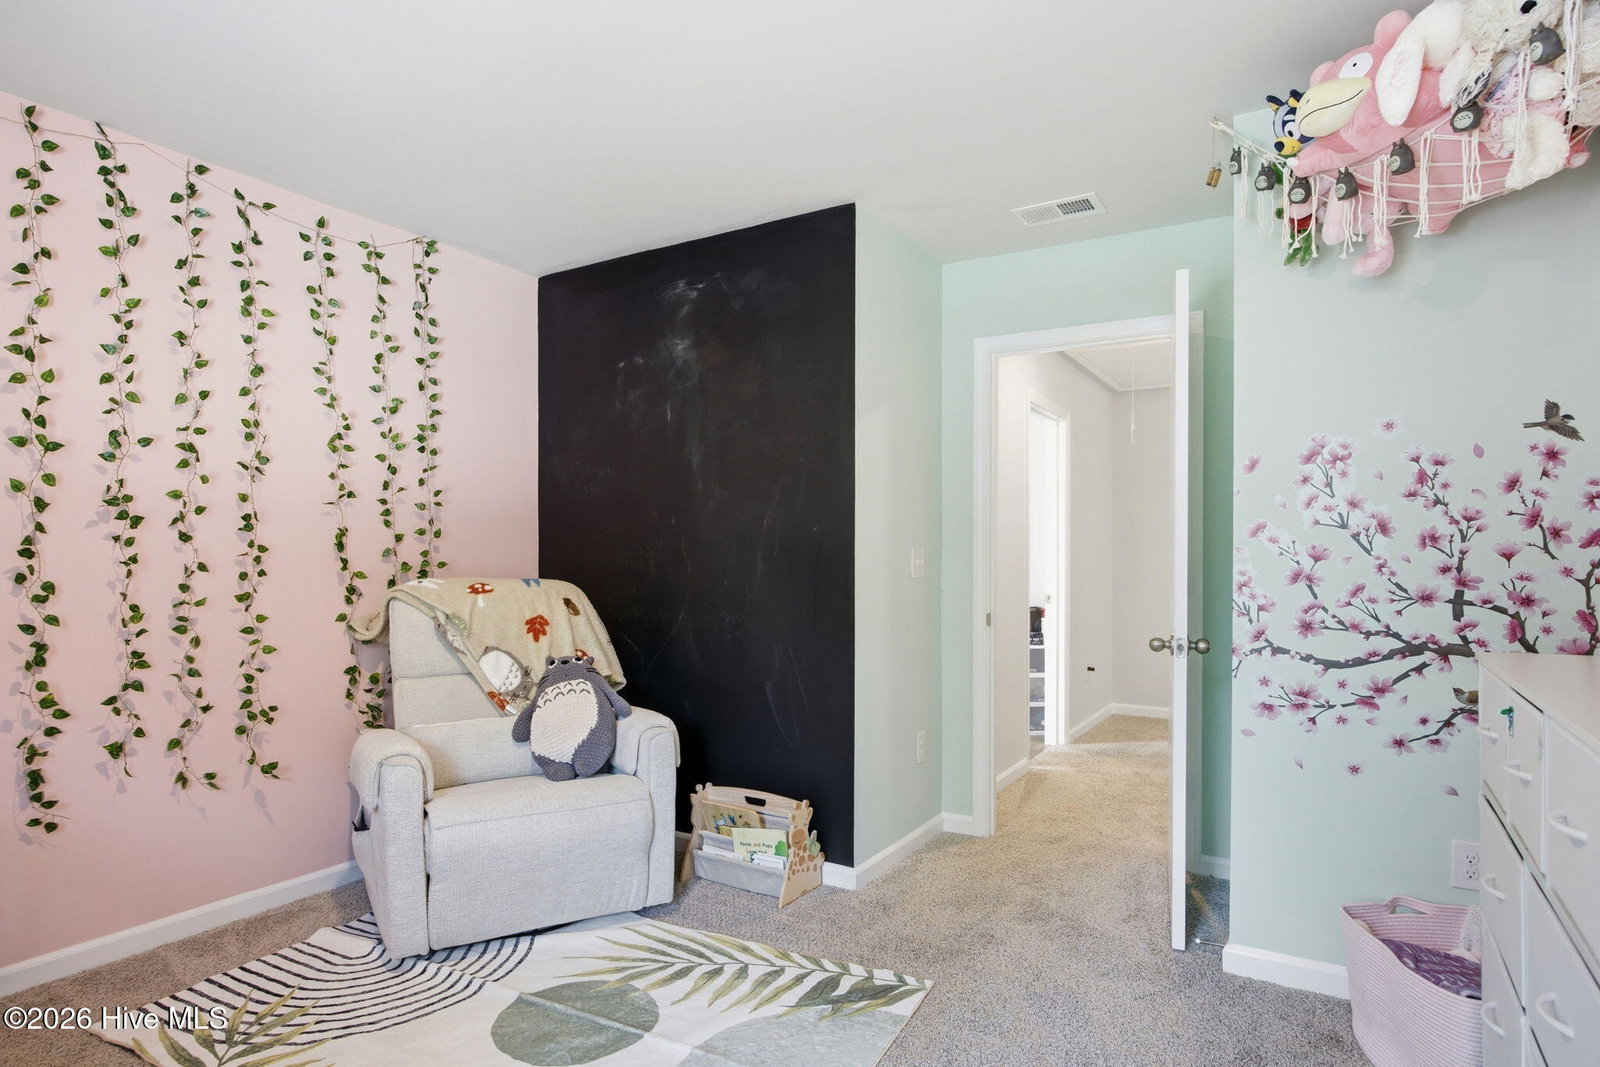
Welcome to Seaside Palms, where this Dream Finders's Prelude home offers the perfect blend of modern design, thoughtful upgrades, and move-in ready convenience--without the wait for new construction. Better than new, this beautifully maintained home features an open and airy floor plan designed for both everyday living and entertaining. The spacious main living area flows seamlessly into the dining space and stylish kitchen, complete with granite countertops, stainless steel appliances, a large center island with bar seating, and plenty of room to gather with family and friends. A first-floor guest bedroom and half bath provide flexibility for visitors or multi-generational living. Sliding glass doors lead to the back patio and fully fenced backyard, creating the ideal space for outdoor enjoyment. Upstairs, you'll find a versatile loft area along with a dedicated office space featuring elegant glass French doors--perfect for working from home. The primary suite offers a walk-in closet and a private ensuite bath with dual vanities and a walk-in shower. Two additional bedrooms, a full bath, and a conveniently located laundry room complete the second floor. Additional features include dual temperature controls, an ADT security system, a solar-powered digital peephole, and the washer, dryer, and refrigerator all convey. Located just a short drive from both Sunset Beach and Ocean Isle Beach, with endless golf, dining, and coastal attractions nearby, this home offers the best of coastal living in a growing community.
/u.realgeeks.media/carolellington/brand/logo.png)
Additional Information
- HOA (annual)
- $480
- Available Amenities
- Maintenance Common Areas, Maintenance Grounds, Maintenance Roads, Maintenance Structure, Management, Street Lights
- Appliances
- Electric Oven, Built-In Microwave, Washer, Refrigerator, Dryer, Disposal, Dishwasher
- Interior Features
- Walk-In Closet(s), Entrance Foyer, Kitchen Island, Pantry, Walk-In Shower, Drapes/Blinds, Walk-In Closet(s)
- Cooling
- Central Air
- Heating
- Electric, Heat Pump
- Foundation
- Slab
- Roof
- Shingle
- Utilities
- Sewer Connected, Water Available
- Lot Water Features
- Other
- Water
- Public
- Elementary School
- Jessie Mae Monroe Elementary
- Middle School
- Shallotte Middle
- High School
- West Brunswick
Mortgage Calculator
Listing courtesy of REAL Broker LLC.

Copyright 2026 NCRMLS. All rights reserved. North Carolina Regional Multiple Listing Service, (NCRMLS), provides content displayed here (“provided content”) on an “as is” basis and makes no representations or warranties regarding the provided content, including, but not limited to those of non-infringement, timeliness, accuracy, or completeness. Individuals and companies using information presented are responsible for verification and validation of information they utilize and present to their customers and clients. NCRMLS will not be liable for any damage or loss resulting from use of the provided content or the products available through Portals, IDX, VOW, and/or Syndication. Recipients of this information shall not resell, redistribute, reproduce, modify, or otherwise copy any portion thereof without the expressed written consent of NCRMLS.