1590 W Kilbart Dr Sw, Ocean Isle Beach, NC 28469
- $239,000
- 3
- BD
- 2
- BA
- 1,704
- SqFt




- List Price
- $239,000
- Status
- ACTIVE
- MLS#
- 100589831
- Days on Market
- 10
- Year Built
- 2010
- Levels
- One
- Bedrooms
- 3
- Bathrooms
- 2
- Full-baths
- 2
- Living Area
- 1,704
- Acres
- 0.21
- Neighborhood
- Branchwood Bay
Property Description
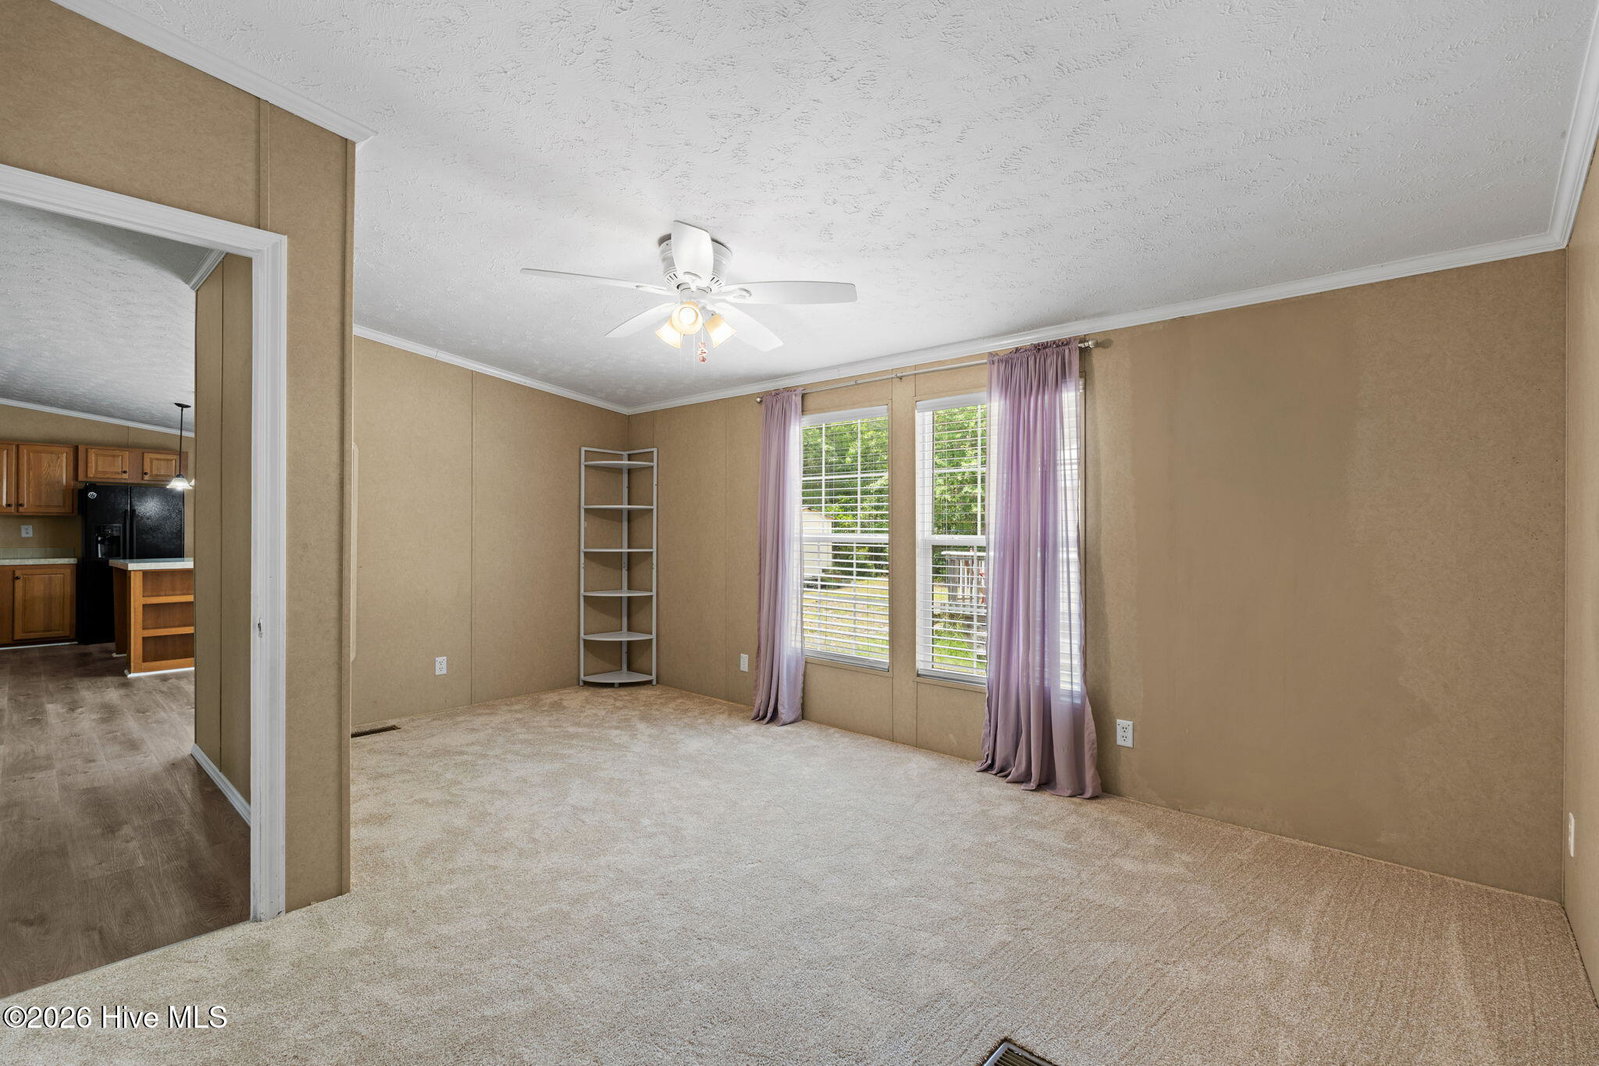
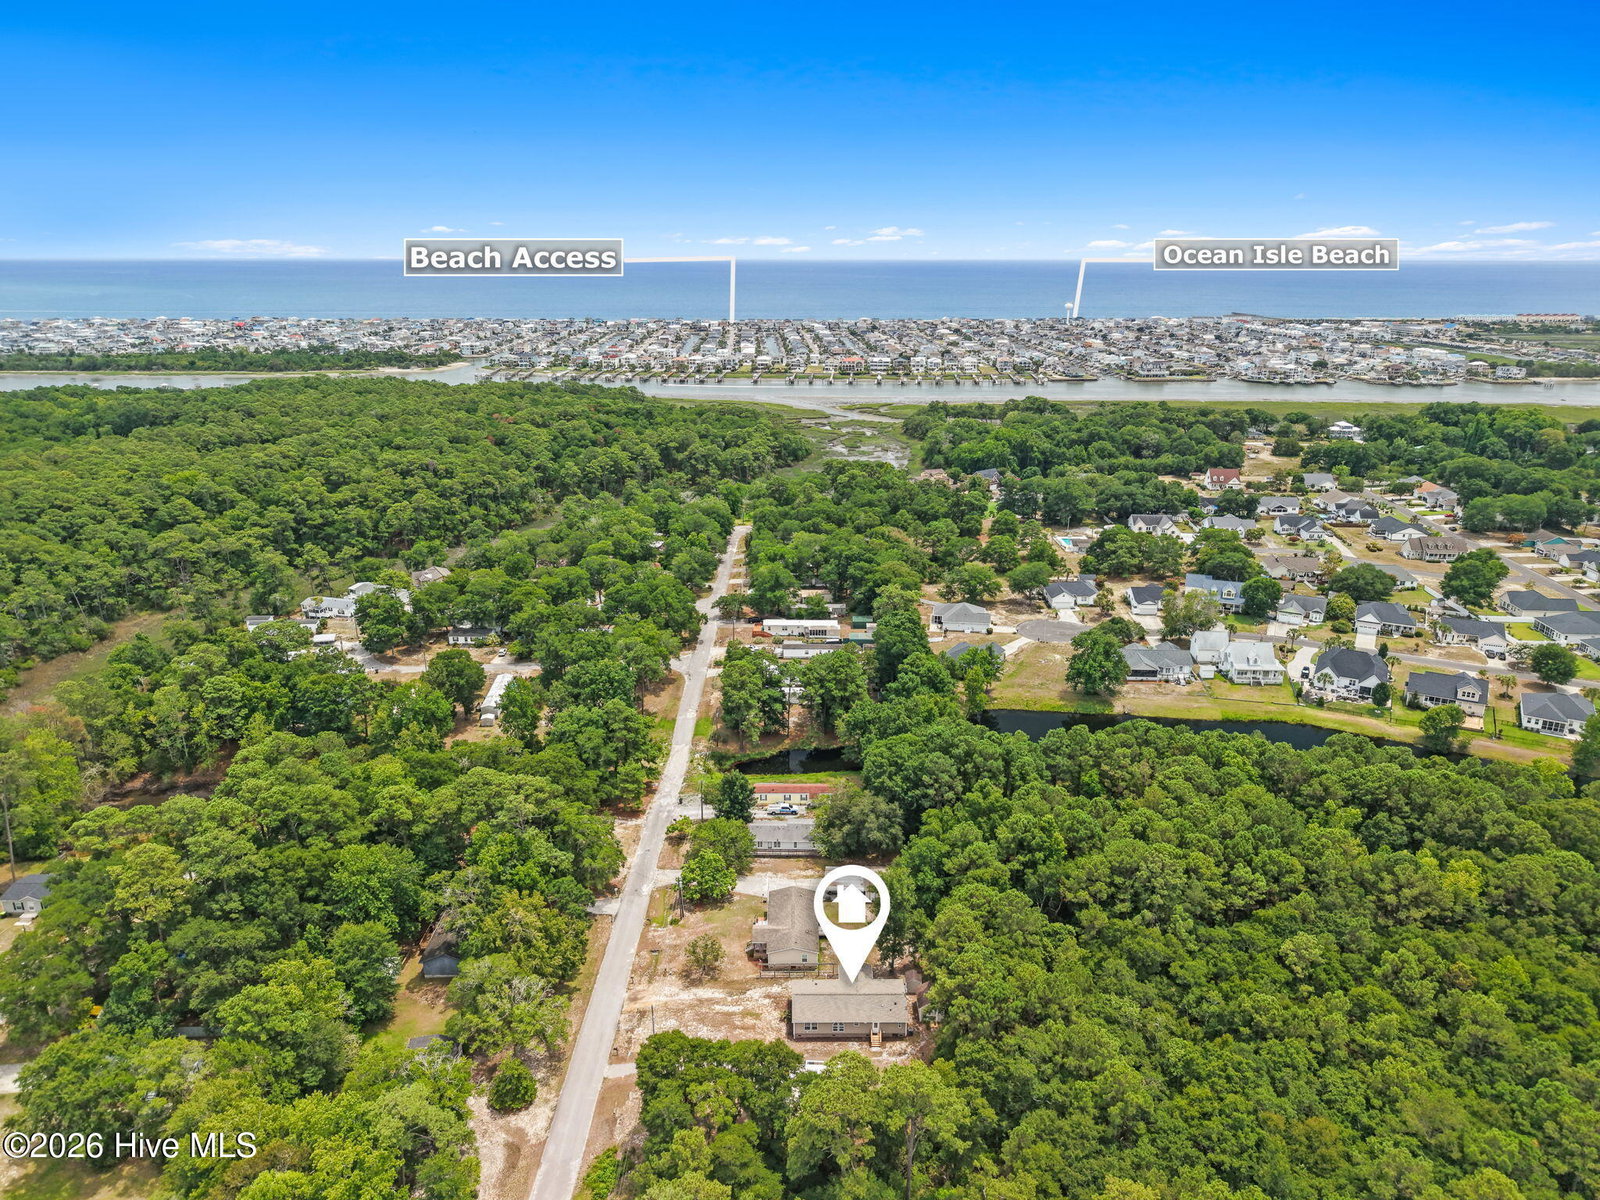
Just minutes from the sandy shores of Ocean Isle Beach and with NO HOA, this move-in ready home offers the coastal lifestyle you've been searching for! With over 1,700 square feet, this spacious split-floor plan features 3 bedrooms plus a versatile flex room--perfect for a home office, playroom, hobby space, or guest area. The private primary suite is tucked away and offers a large walk-in closet along with an ensuite bath featuring a soaking tub and separate walk-in shower. On the opposite side of the home, two generously sized bedrooms share a full bath, providing comfort and privacy for family or guests. Recent updates include new luxury vinyl plank flooring, new carpet and pad, fresh paint throughout most of the home, and new ceiling fans, making this home truly move-in ready. The spacious kitchen is designed for gathering with a center island offering bar seating, ample cabinetry, and a separate dining area. The laundry room includes the washer and dryer for added convenience. Enjoy your morning coffee on the inviting screened front porch or unwind after a day at the beach. The newly built back porch overlooks the backyard where you can grill for your family and friends. Need extra storage or workshop space? You'll love the two backyard sheds, including a 10x12 shed with electricity and an additional 8x8 storage shed. For added peace of mind, the roof was replaced in 2022. Whether you're looking for a primary residence, vacation getaway, or investment near the coast, this home offers space, updates, and an unbeatable location less than 3 miles from Ocean Isle Beach! Grocery stores, restaurants, plenty of other shopping and don't forget about the areas golf courses all are just a short drive. Come see for yourself!
/u.realgeeks.media/carolellington/brand/logo.png)
Additional Information
- Appliances
- Built-In Microwave, Washer, Refrigerator, Ice Maker, Dryer, Dishwasher, Electric Range
- Interior Features
- Master Downstairs, Walk-In Closet(s), Vaulted/Cathedral Ceilings, Kitchen Island, Ceiling Fans, Walk-In Shower, Drapes/Blinds, Eat-In Kitchen, Walk-In Closet(s)
- Cooling
- Central Air, Heat Pump
- Heating
- Heat Pump, Electric, Forced Air
- Foundation
- Brick/Mortar, Permanent
- Roof
- Shingle
- Exterior Features
- Storm Doors
- Utilities
- Water Available
- Lot Water Features
- Other
- Water
- Public
- Elementary School
- Union
- Middle School
- Shallotte Middle
- High School
- West Brunswick
Mortgage Calculator
Listing courtesy of PROACTIVE Real Estate.

Copyright 2026 NCRMLS. All rights reserved. North Carolina Regional Multiple Listing Service, (NCRMLS), provides content displayed here (“provided content”) on an “as is” basis and makes no representations or warranties regarding the provided content, including, but not limited to those of non-infringement, timeliness, accuracy, or completeness. Individuals and companies using information presented are responsible for verification and validation of information they utilize and present to their customers and clients. NCRMLS will not be liable for any damage or loss resulting from use of the provided content or the products available through Portals, IDX, VOW, and/or Syndication. Recipients of this information shall not resell, redistribute, reproduce, modify, or otherwise copy any portion thereof without the expressed written consent of NCRMLS.