6036 Meadowgrove Loop, Wilmington, NC 28409
- $518,500
- 3
- BD
- 2
- BA
- 2,068
- SqFt












- List Price
- $518,500
- Status
- ACTIVE
- MLS#
- 100590835
- Days on Market
- 4
- Year Built
- 2020
- Levels
- One
- Bedrooms
- 3
- Bathrooms
- 2
- Full-baths
- 2
- Living Area
- 2,068
- Acres
- 0.17
- Neighborhood
- Congleton Farms
Property Description
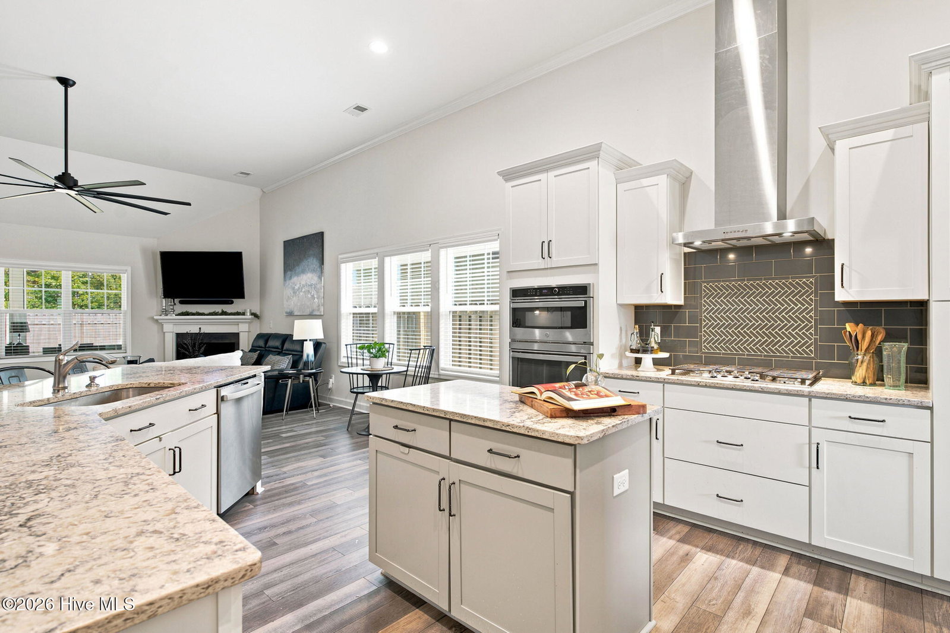
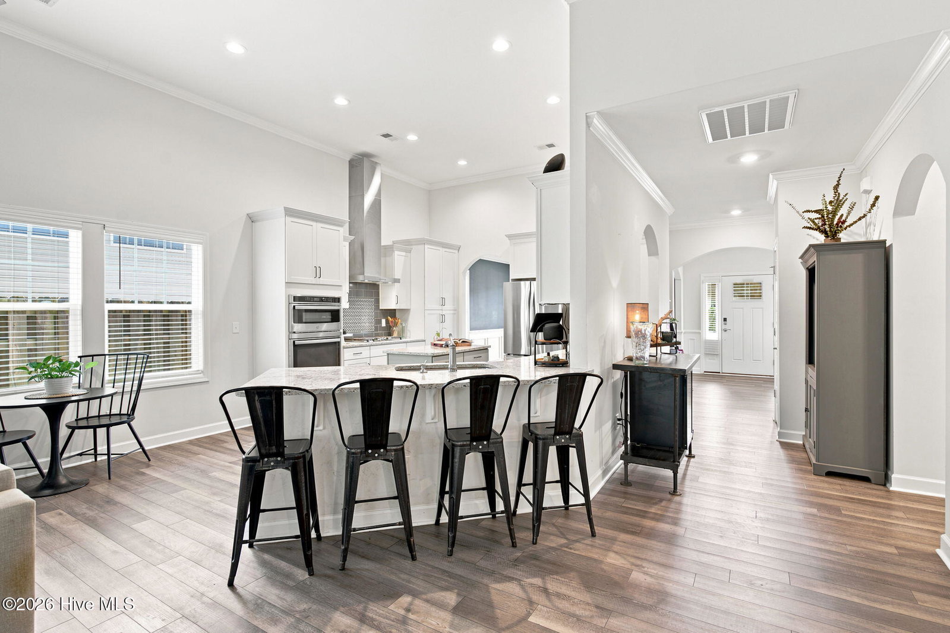
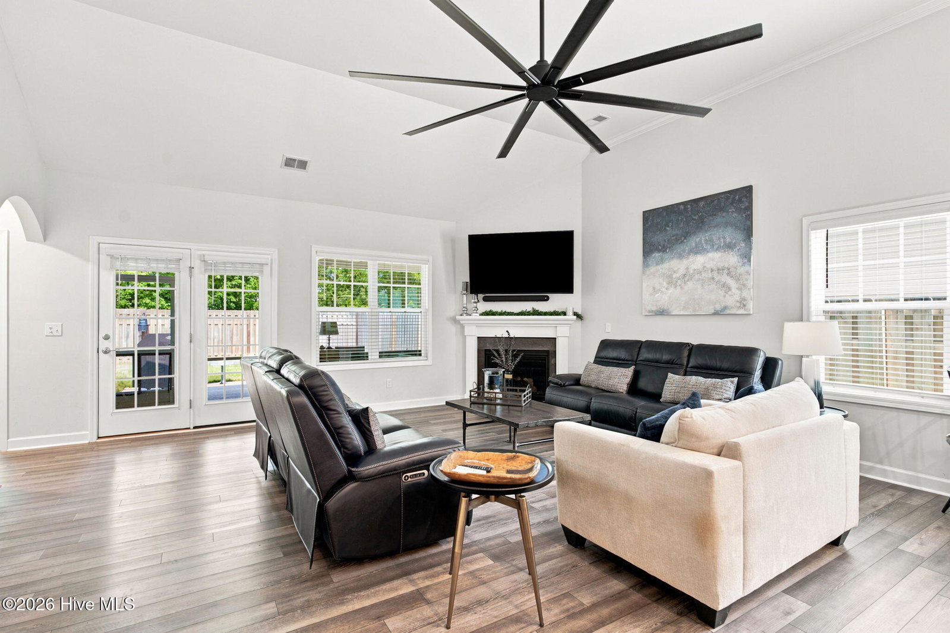
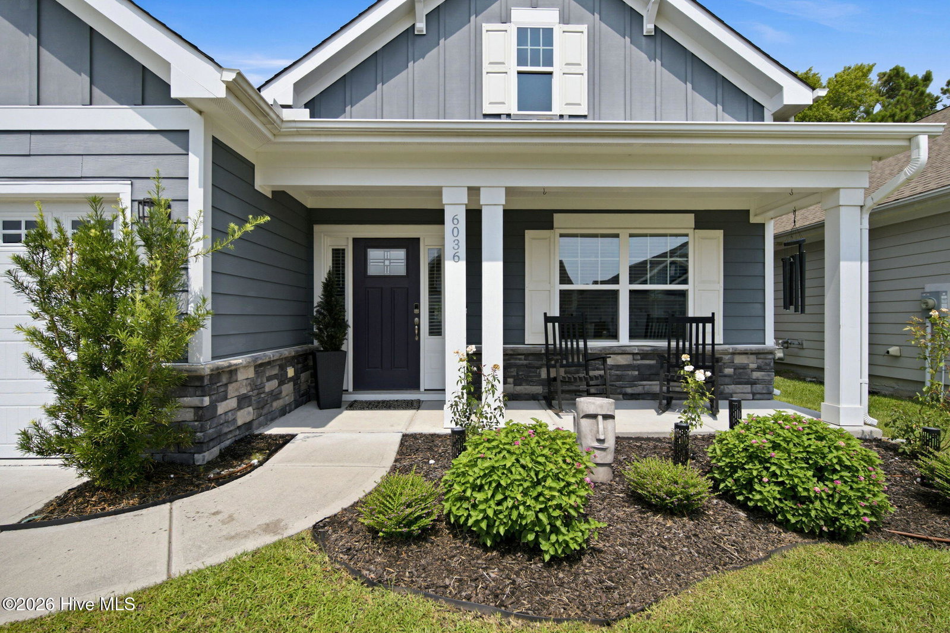
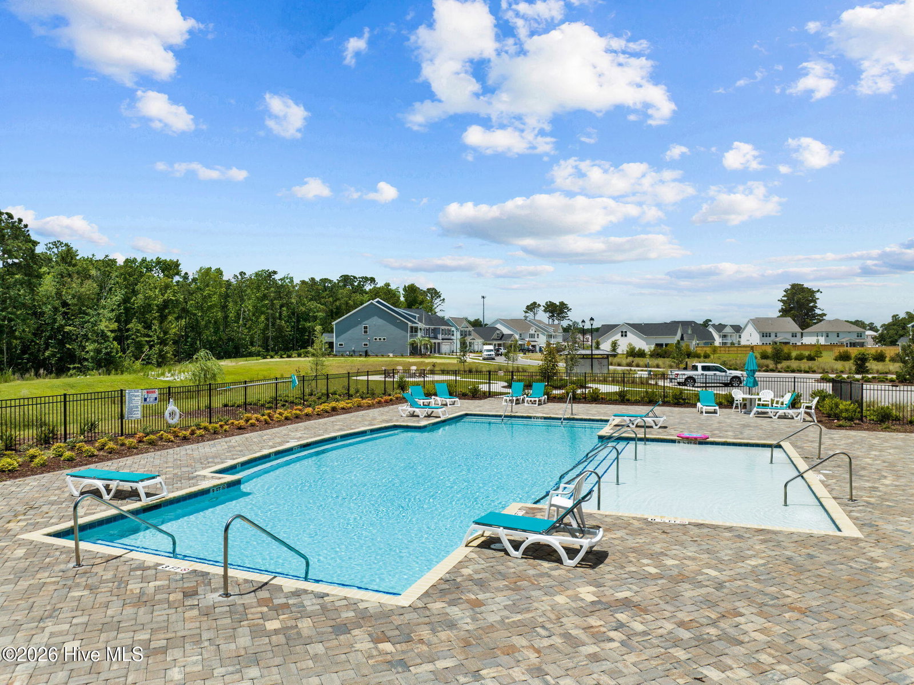
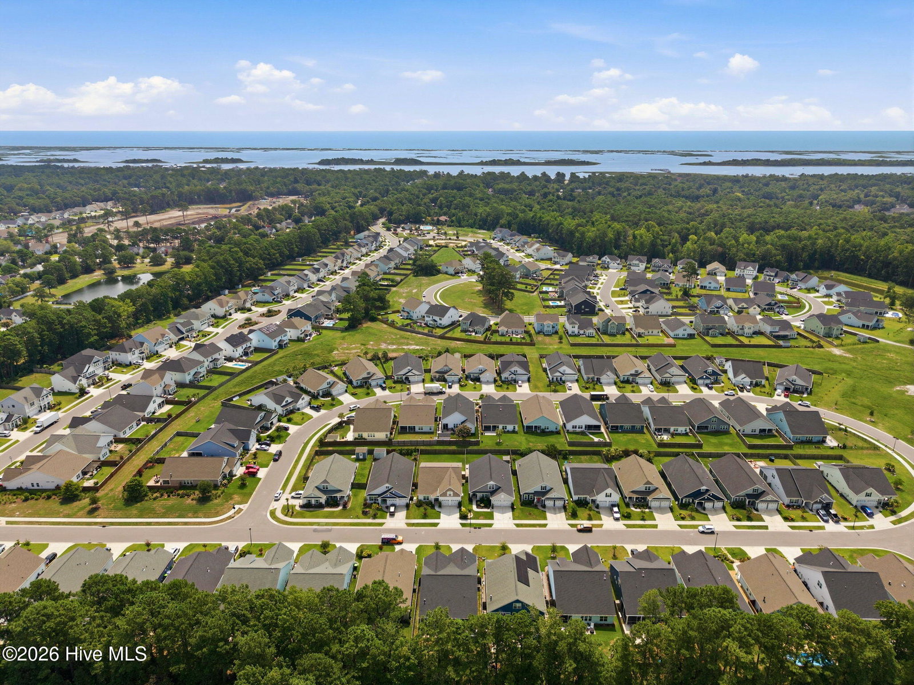
This sought-after Congleton Farms home built in 2020 is a 3BR/2BA gem that checks so many boxes: soaring 9' - 12' ceilings, a smart split floor plan, bold navy accents, shiplap feature walls in the bedrooms, stunning judge's panels in foyer and dining room all set the tone the moment you walk-in. The kitchen brings in the wow factor with gas cooking, quartz counters, storage galore and a layout made for gathering. The primary suite offers a classic look, walk in shower and a spacious walk-in closet. Outside, the good times continue: a screened-in porch with its own fireplace for year-round evenings, a fully fenced yard, well maintained hot tub and pre-plumbing already in place for an outdoor shower for beach-day rinse-offs. The Congleton Community is minutes to grocery, dining, and amazing beaches! Congleton Farms is more than a neighborhood. Enjoy your new lifestyle at the pool, the playground or on your walks around the pond. Come and see why your neighbors love living here! Special financing incentive: Buyers using Secure Choice Mortgage may qualify for a 1-0 Rate Buydown, lowering monthly mortgage payments for the first year (equivalent to 1% rate reduction for the first year). Contact Wendy Loughnane, Secure Choice Mortgage 410-212-9376 for details. NMLS #2731494
/u.realgeeks.media/carolellington/brand/logo.png)
Additional Information
- HOA (annual)
- $1,272
- Available Amenities
- Community Pool, Maintenance Common Areas, Maintenance Roads, Playground
- Appliances
- Vented Exhaust Fan, Gas Cooktop, Electric Oven, Built-In Microwave, Washer, Self Cleaning Oven, Refrigerator, Dryer, Disposal, Dishwasher, Convection Oven, Water Heater
- Interior Features
- Master Downstairs, Walk-In Closet(s), High Ceilings, Entrance Foyer, Kitchen Island, Ceiling Fans, Walk-In Shower, Drapes/Blinds, Gas Logs, Walk-In Closet(s)
- Cooling
- Central Air, Ceiling Fan(s)
- Heating
- Fireplace, Electric, Forced Air, Heat Pump, Natural Gas
- Foundation
- Slab
- Roof
- Architectural
- Exterior Features
- Irrigation System, Cluster Mailboxes
- Lot Information
- Sprinkler System-Yard, Sprinkler System-Yard
- Utilities
- Natural Gas Available, Sewer Connected, Water Available, High Speed Internet
- Lot Water Features
- Other
- Water
- Public
- Elementary School
- Bellamy
- Middle School
- Murray
- High School
- Ashley
Mortgage Calculator
Listing courtesy of Keller Williams Innovate-Wilmington.

Copyright 2026 NCRMLS. All rights reserved. North Carolina Regional Multiple Listing Service, (NCRMLS), provides content displayed here (“provided content”) on an “as is” basis and makes no representations or warranties regarding the provided content, including, but not limited to those of non-infringement, timeliness, accuracy, or completeness. Individuals and companies using information presented are responsible for verification and validation of information they utilize and present to their customers and clients. NCRMLS will not be liable for any damage or loss resulting from use of the provided content or the products available through Portals, IDX, VOW, and/or Syndication. Recipients of this information shall not resell, redistribute, reproduce, modify, or otherwise copy any portion thereof without the expressed written consent of NCRMLS.