2215 Calm Waters Dr, Leland, NC 28451
- $739,000
- 3
- BD
- 4
- BA
- 3,129
- SqFt




- List Price
- $739,000
- Status
- ACTIVE
- MLS#
- 100589087
- Days on Market
- 12
- Year Built
- 2026
- Levels
- One and One Half
- Bedrooms
- 3
- Bathrooms
- 4
- Half-baths
- 1
- Full-baths
- 3
- Living Area
- 3,129
- Acres
- 0.19
- Neighborhood
- Terrapin
Property Description
Experience exceptional craftsmanship and thoughtful design in this stunning new construction home by Atlantic Homes, located in the desirable Calm Waters neighborhood of Terrapin. Offering 3,129 square feet of beautifully appointed living space, this elegant home features 3 bedrooms, 3.5 baths, and an open-concept floor plan designed for both everyday living and effortless entertaining. The heart of the home is a gourmet kitchen that flows seamlessly into the casual dining area and spacious living room, creating the perfect gathering space for family and friends. The luxurious first-floor owner's suite provides a private retreat, while a dedicated study offers an ideal work-from-home space or quiet reading room. Upstairs, you'll find a generous bonus room and versatile flex space, providing endless possibilities for a media room, fitness area, hobby room, or additional guest accommodations. Built with Atlantic Homes' signature attention to quality and detail, this home combines timeless style with modern comfort in one of the area's most sought-after communities. Don't miss your opportunity to own this beautiful new home in Calm Waters at Terrapin.
/u.realgeeks.media/carolellington/brand/logo.png)
Additional Information
- HOA (annual)
- $504
- Available Amenities
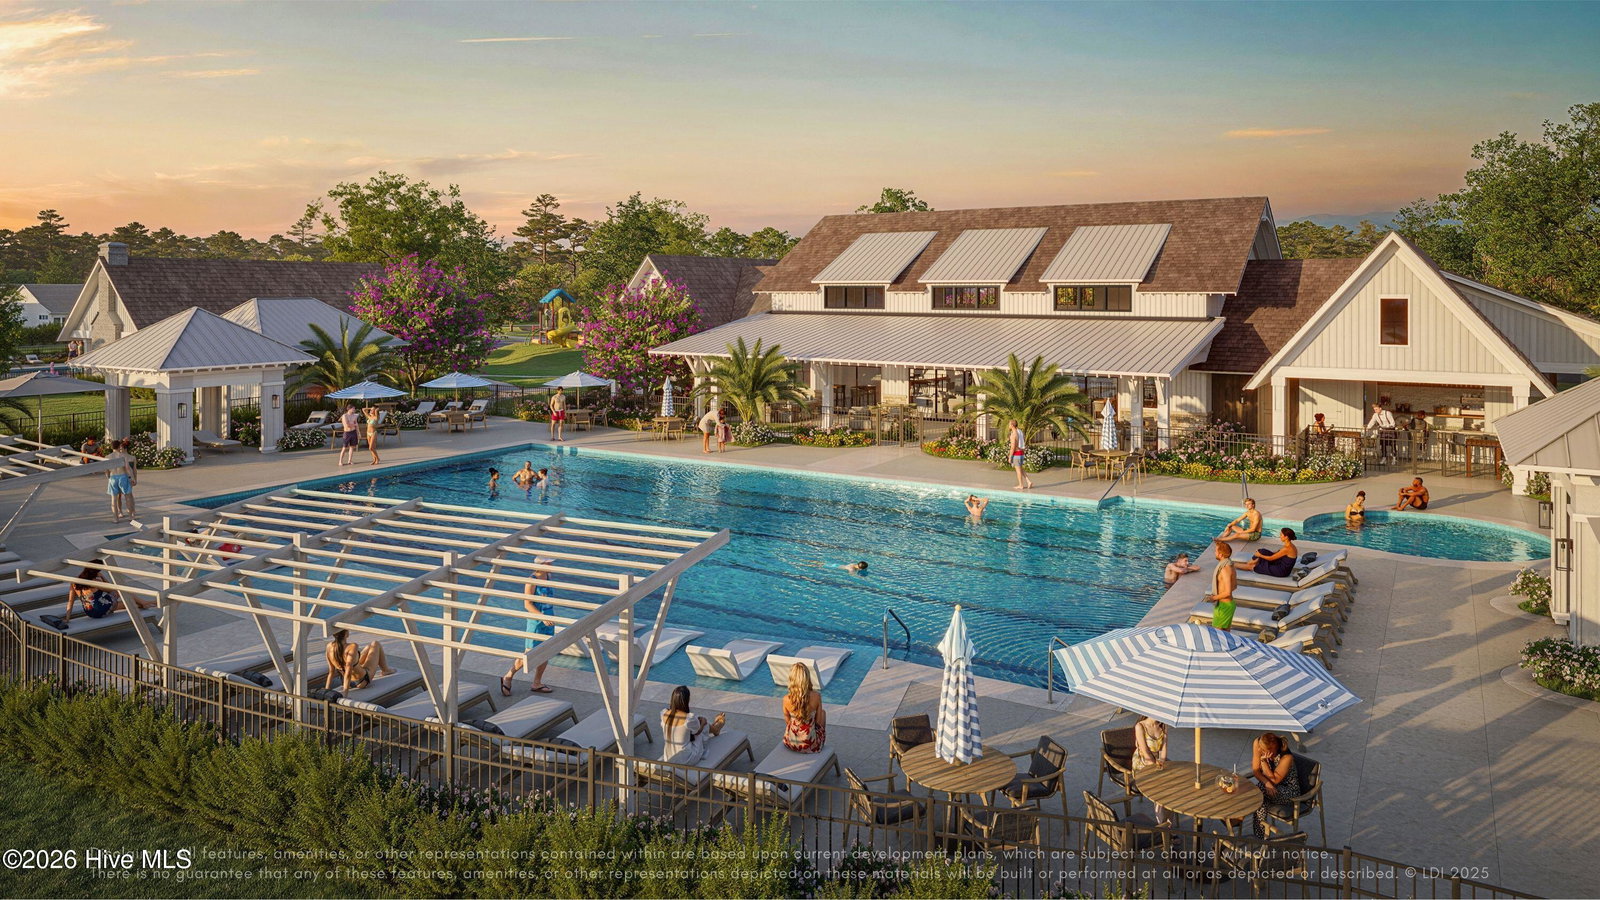
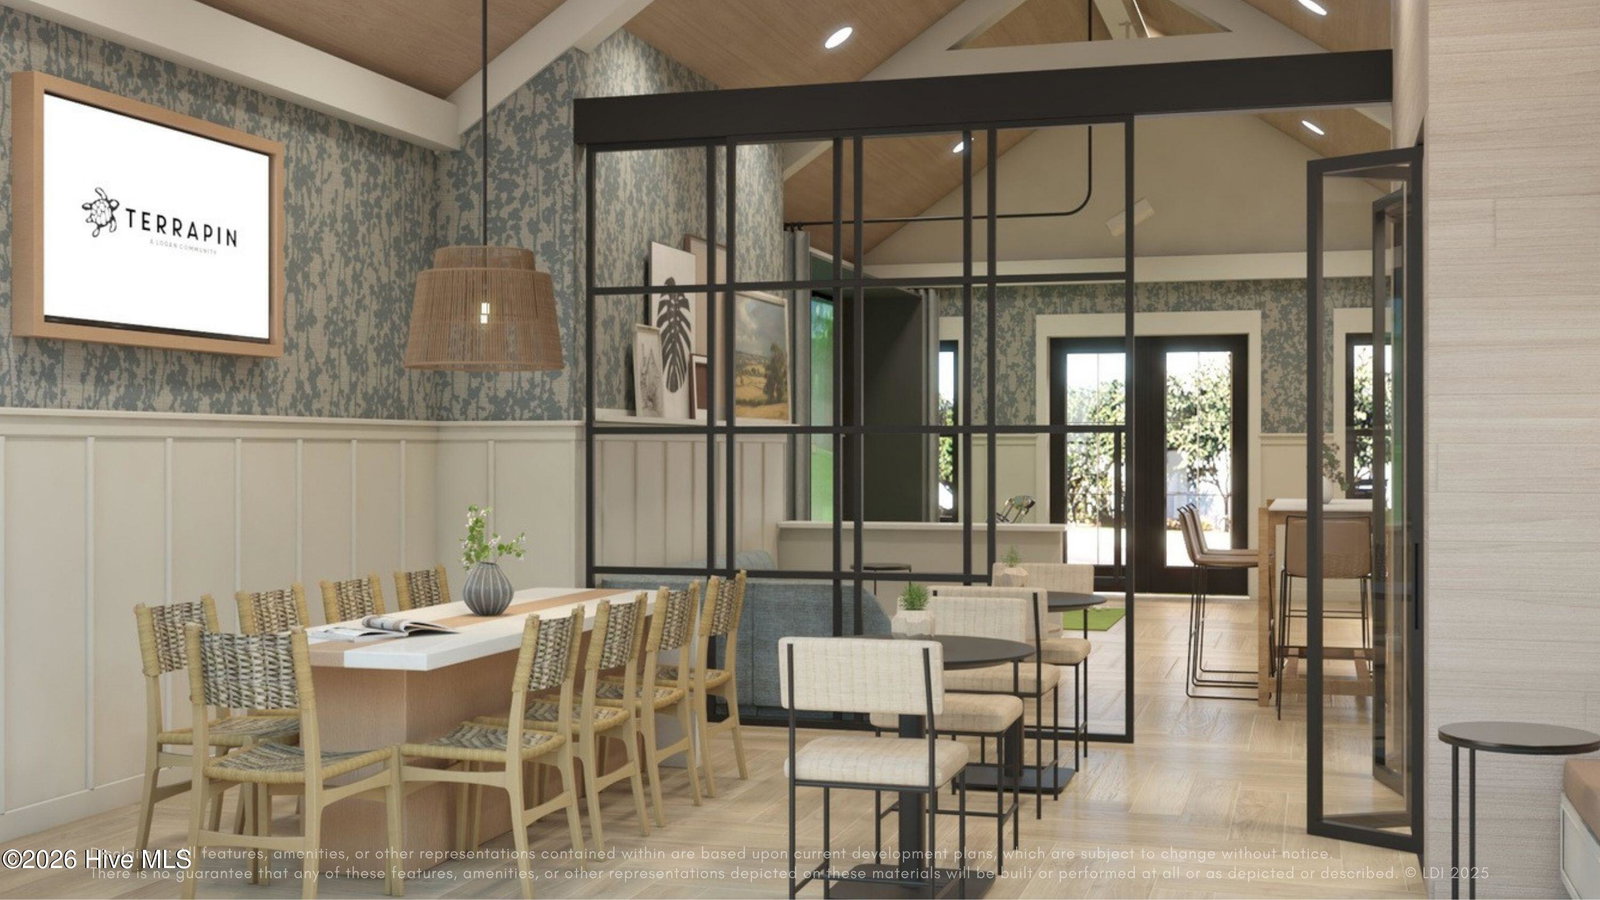
- Basketball Court, Cabana, Clubhouse, Community Pool, Fitness Center, Jogging Path, Maintenance Common Areas, Maintenance Grounds, Management, Pickleball, Picnic Area, Playground, Sidewalks, Street Lights, Tennis Court(s), Trail(s)
- Appliances
- Gas Cooktop, Dishwasher, Convection Oven, Gas Range
- Interior Features
- Tray Ceiling(s), High Ceilings, Entrance Foyer, Mud Room, Solid Surface Counter, Bookcases, Kitchen Island, Pantry, Walk-In Shower, Eat-In Kitchen, Gas Logs
- Cooling
- Central Air, Heat Pump
- Heating
- Heat Pump, Electric
- Foundation
- Raised
- Roof
- Architectural
- Exterior Features
- Irrigation System, Cluster Mailboxes
- Utilities
- Sewer Connected, Water Available
- Lot Water Features
- Other
- Water
- Public
- Elementary School
- Town Creek
- Middle School
- Town Creek
- High School
- North Brunswick
Mortgage Calculator
Listing courtesy of Coastal Community Real Estate Group LLC.

Copyright 2026 NCRMLS. All rights reserved. North Carolina Regional Multiple Listing Service, (NCRMLS), provides content displayed here (“provided content”) on an “as is” basis and makes no representations or warranties regarding the provided content, including, but not limited to those of non-infringement, timeliness, accuracy, or completeness. Individuals and companies using information presented are responsible for verification and validation of information they utilize and present to their customers and clients. NCRMLS will not be liable for any damage or loss resulting from use of the provided content or the products available through Portals, IDX, VOW, and/or Syndication. Recipients of this information shall not resell, redistribute, reproduce, modify, or otherwise copy any portion thereof without the expressed written consent of NCRMLS.